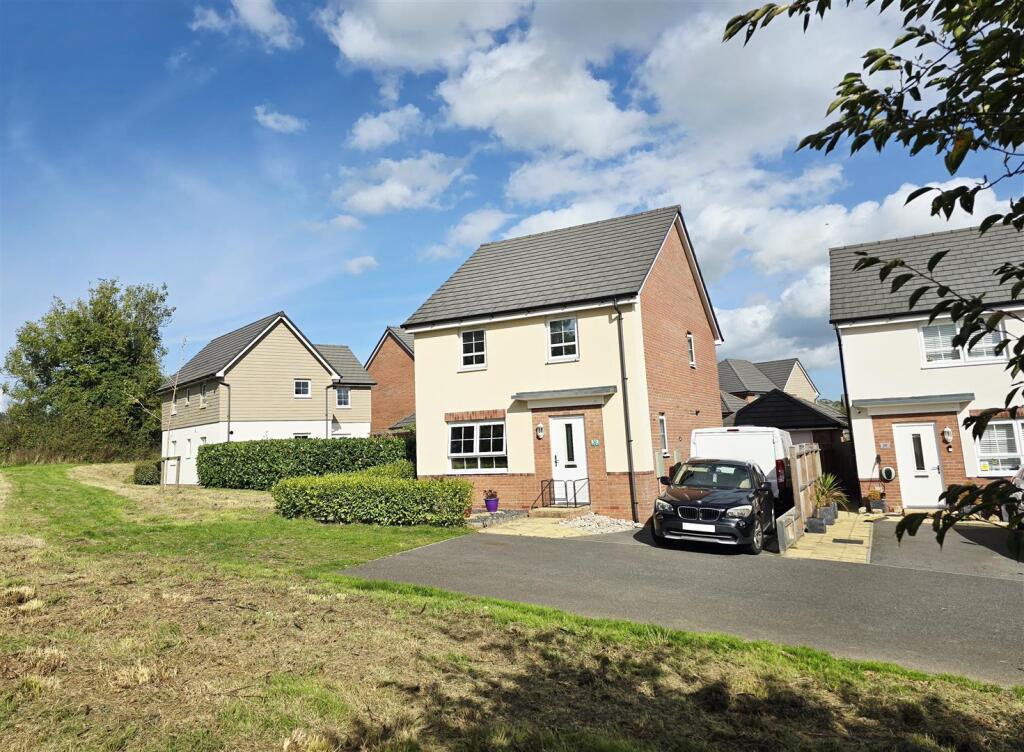
House for sale
Daw's House, St. Thomas the Apostle Rural
4 bedrooms·2 bathrooms
429.928 €
Listed Oct 6, 2026
About this listing
Situated in a tucked away position on this popular development on the fringe of Launceston is this very well presented 4 bedroom detached property enjoying ample parking, generous garden and spacious living accommodation.
This property is the perfect family home offering an open-plan kitchen and family room to the rear, offering a fantastic space for hosting family occasions. The kitchen offers a range of units and the breakfast bar in the centre of the room also offers a fantastic place for catching up over a coffee, with plenty of space for a table and chairs or a sofa. French doors lead out into the garden onto the patio. To the front of the property is a light and airy living room overlooking a green area at the front. There is a cloakroom and W/C in the hallway.
The first floor offers 4 good size bedrooms with the main bedroom being front aspect and benefiting from an en-suite and space for free standing furniture. In addition to the 4 bedrooms, there is a well appointed family bathroom. The landing houses a large airing cupboard/storage space.
The property also provides ample parking for 3 vehicles on the driveway at the side of the property and in front of the garage. The garage is located to the side of the property which offers a fantastic space for storage or a workshop. The garden is mainly laid to lawn with a patio to the rear of the property and a decked area and summerhouse at the end of the garden.
Entrance Hallway -
Cloakroom - 2.16m x 0.95m (7'1" x 3'1" ) -
Living Room - 5.17m x 3.27m (16'11" x 10'8" ) - 3.27m narrows to 2.91m
Kitchen / Family Room - 5.50m x 4.13m (18'0" x 13'6" ) - 4.13m narrows to 3.39m
Boiler / Utility Room -
First Floor -
Bedroom 1 - 4.22m x 2.74m (13'10" x 8'11" ) - 4.22m narrows to 3.57m
En-Suite - 1.96m x 1.84m (6'5" x 6'0" ) - 1.96m narrows to 1.16m
Bedroom 2 - 2.67m x 2.19m (8'9" x 7'2" ) -
Bedroom 3 - 2.98m x 2.82m (9'9" x 9'3" ) -
Bedroom 4 - 2.61m x 2.07m (8'6" x 6'9" ) -
Bathroom - 2.03m x 1.69m (6'7" x 5'6" ) -
Services - Mains Electricity, Gas, Water and Drainage
Council Tax Band D
Agent Note - Management Charge -management charge but is yet TBC.
What's included
Garden
Parking
Bedrooms4
Bathrooms2
HeatingAsk Agent
MunicipalityDaw's House
Location
Map loading soon
Neighborhood data on demand
Nearby essentials will load when this section comes into view.
Listed on
Mortgage calculator
Estimated monthly payment
2.129 €/mo
Down payment10 % · 42.993 €
42.993 €386.935 € loan
Term
Total repayable638.642 €
Interest rate4.40 %
Representative estimate · Landomo is not a mortgage broker. · Rates updated April 2026