House for sale
Taunton
3 bedrooms·1 bathroom
413.663 €
Listed Oct 8, 2026
About this listing
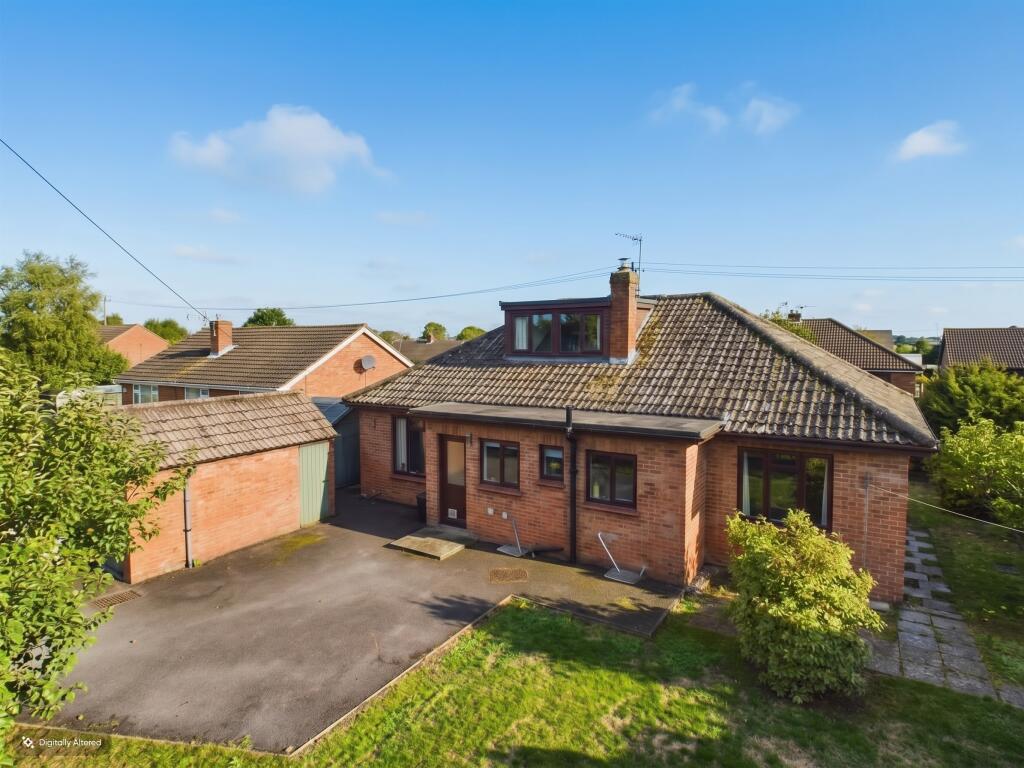
A spacious & well-proportioned three-bedroom detached chalet bungalow situated on the fringe of the village of Chedzoy enjoying fine open outlook over open countryside and views of the Quantock Hills from the front elevation. The property which is believed to have been built in the 1950’s is constructed of cavity walling under a pitched, tiled, felted & insulated roof.
The good-sized accommodation briefly comprises: Entrance Porch, Entrance Hall, Lounge, Dining Room, Kitchen, Two Bedrooms, Bathroom whilst to first floor: Landing, Bedroom 3 & Loft Room. The property benefits from oil central heating, double glazing & all fitted carpets are included in the sale price. The property stands on a generous plot with garden to all sides as well as a drive providing off road parking as well as a single garage. Although the property is in need of general updating and modernising it does offer an ideal opportunity for intending purchasers to create a property to their own individual needs & requirements. The property comes to the market with no onward chain and viewing is strongly recommended to fully appreciate the opportunity the property offers.
The village of Chedzoy is approximately 3 miles northeast of the town centre of Bridgwater and offers local amenities that include church, village hall, & inn. There is also a bus stop within walking distance of the property providing a service to & from the town centre of Bridgwater. The property is also conveniently located for the M5 motorway being approximately 2 miles away from its nearest junction (junction 23).
ACCOMMODATION
ENTRANCE PORCH
ENTRANCE HALL Stairs to first floor and radiator. Boiler cupboard with oil fired boiler.
LOUNGE 14’10” x 11’10” with reconstructed stone fireplace & surround with matching alcoves & hearth. Box window enjoying fine open views. Double panelled radiator. Multi panel double doors to:
DINING ROOM 11’6” x 11’6” with double panelled radiator. Carpet.
KITCHEN 11’1” x 12’0” Inset 1&¼ bowl single drainer stainless steel sink unit. Comprehensive range of wall cupboards various worktops. Built in ceramic hob with oven under & extractor fan over. Door to outside. Returning to entrance hall
BEDROOM 1 12’9” x 12’1” with built in double doored wardrobe. Further range of fitted wardrobes to one wall. Radiator. Box bay window. Exposed floorboards. Fine open aspect with views to Quantock Hills.
BEDROOM 2 10’0” x 11’7” with built in double doored wardrobe with matching cupboards over. Radiator. Carpet.
BATHROOM with large corner bath with electric shower over. Pedestal wash hand basin. Low level WC. Airing cupboard with factory lagged copper cylinder, immersion heater. All walls fully tiled.
FIRST FLOOR Landing
BEDROOM THREE 10’6” x 13’8” with fitted carpet.
LOFT ROOM 9’2” x 9’2” with fitted carpet.
OUTSIDE The garden to the front of the property enjoys a fine open outlook with views to Quantock Hills, enclosed by mature conifer hedging. Lawns. Either side of the property further garden. Various fruit trees. Garden shed. To the rear of the property tarmac drive leads to garage with wooden doors, power, side personnel door. Ample off-road parking. Lawns. Mature hedging boundary.
Viewing: By appointment with the vendors’ agents Messrs Charles Dickens, who will be pleased to make the necessary arrangements.
Services: Mains electricity, gas, water & drainage.
Tenure: Freehold.
Energy Rating: D (67)
Council Tax Band: B
Broadband & Mobile: Information available at checker.ofcom.org.uk
IMPORTANT Charles Dickens, their clients and any joint agents state that these details are for general guidance only and accuracy cannot be guaranteed. They do not constitute any part of any contract. All measurements are approximate and floor plans are to give a general indication only and are not measured accurate drawings. No guarantees are given with regard to planning permission or fitness for purpose. No apparatus, equipment, fixture or fitting has been tested. Items shown in photographs are not necessarily included. Purchasers must satisfy themselves on all matters by inspection or otherwise. VIEWINGS - interested parties are advised to check availability and current situation prior to travelling to see any property.
If the property is leasehold full details and terms of the lease should be sought via your legal representative.
Please also note that some or all of the photographs used to market this property may have been taken with a wide angle lens, solely for the purpose of showing the property to its best advantage.
MONEY LAUNDERING REGULATIONS 2003
Intending purchasers will be asked to produce identification and proof of financial status when an offer is received. We would ask for your co-operation in order that there will be no delay in agreeing the sale.
What's included
Garden
Parking
TypeDetached house
Bedrooms3
Bathrooms1
Energy ClassD
HeatingAsk Agent
Location
Map loading soon
Neighborhood data on demand
Nearby essentials will load when this section comes into view.
Listed on
Mortgage calculator
Estimated monthly payment
2.048 €/mo
Down payment10 % · 41.366 €
41.366 €372.297 € loan
Term
Total repayable614.482 €
Interest rate4.40 %
Representative estimate · Landomo is not a mortgage broker. · Rates updated April 2026