House for sale
Rochester
3 bedrooms·1 bathroom
383.422 €
Listed Oct 8, 2026
About this listing
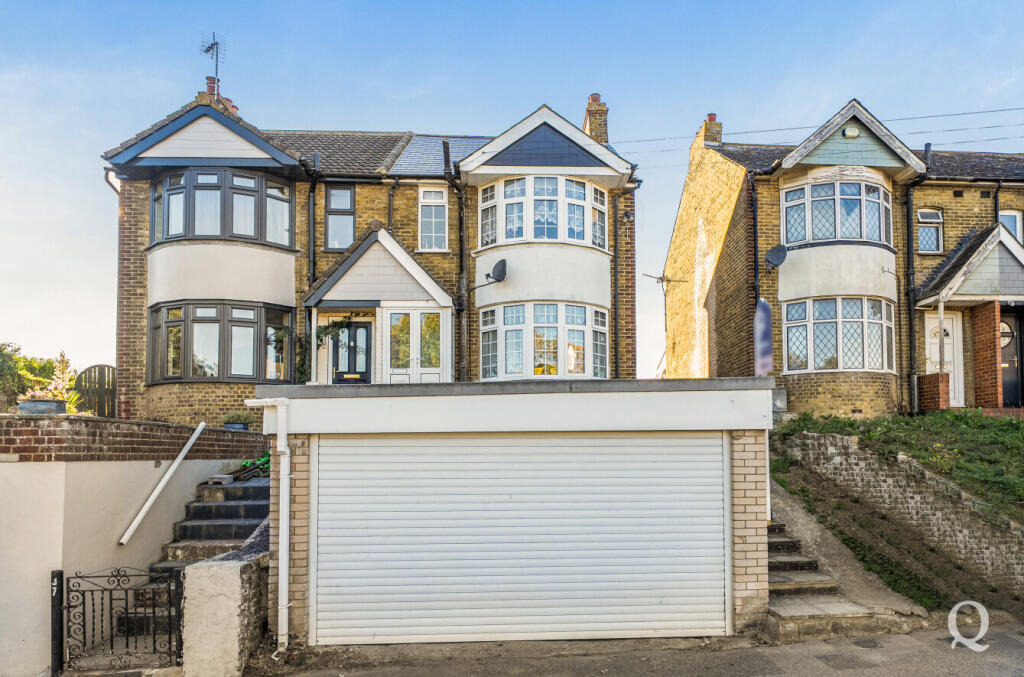
Extended Semi Detached House | Large Established Rear Garden | Three Generous Bedrooms | Double Garage | Fabulous Kitchen/Breakfast Room | Lounge & Dining Room | Downstairs WC | Modern Shower Room | Excellent Transport Links Close By
A well-presented and generously proportioned extended semi-detached house, ideally situated for convenient access to local transport links. The property comprises an entrance hall leading to a reception room at the front featuring an attractive bay window and opening through to a second reception area offering flexible living accommodation. To the rear is a spacious modern kitchen/breakfast room, with French doors providing direct access to the garden, together with a useful downstairs WC. Upstairs, there are three generous bedrooms and a modern shower room. Externally, the property benefits from a double garage to the front, while the rear offers a large, established and private garden with attractive patio and lawn areas, providing an excellent outdoor space for relaxation and entertaining. Local amenities, schools, and transport connections are all within easy reach, with the local railway station just a short walk away – making commuting or exploring simple and stress-free.
IMPORTANT NOTICE: These particulars are intended as a guide only and do not form part of any contract. Information, measurements, floor plans and photographs are provided for illustrative purposes and should not be relied upon as statements of fact. Services, appliances and fittings have not been tested. Some images, including virtual staging and photography, may have been digitally enhanced or created using artificial intelligence (AI) for marketing purposes and may not represent the property’s condition at the time photographs were taken. Buyers should satisfy themselves of all matters by inspection and independent enquiry. Any leasehold information should be confirmed by a solicitor prior to exchange. Copyright in all photographs, floor plans and marketing materials remains with Quealy & Co.
PURCHASERS PLEASE NOTE: Once your offer has been accepted, we are required by law to verify the identity of all purchasers and carry out anti-money laundering checks before the transaction can proceed. These checks are completed securely through our trusted third-party compliance partner. A fee of £48.00 including VAT per purchaser is payable before the Memorandum of Sale is issued. If you are purchasing through a limited company or other corporate entity, additional verification requirements and charges may apply. We appreciate your cooperation with these mandatory checks, which help protect all parties involved in the transaction. Please note that the verification fee is non-refundable once the checks have been commissioned.
VIEWING ARRANGEMENTS: All viewings are strictly by appointment through Quealy & Co. While we will always endeavour to accommodate your preferred viewing time, appointments are subject to the vendor's availability and some flexibility may be required. We encourage all sellers to be as accommodating as possible to ensure prospective buyers can view their property.
Entrance Hall
Dining Room
11' 11" x 9' 8" (3.63m x 2.95m)
Reception Room
15' 1" x 11' 10" (4.6m x 3.6m)
Kitchen/Breakfast Room
17' 1" x 14' 10" (5.2m x 4.52m)
Cloakroom
Bedroom 1
15' 0" x 10' 0" (4.57m x 3.05m)
Bedroom 2
11' 11" x 6' 9" (3.63m x 2.06m)
Bedroom 3
9' 0" x 6' 0" (2.74m x 1.83m)
Main Shower Room
Double Garage
15' 11" x 14' 0" (4.85m x 4.27m)
What's included
Garden
Parking
TypeSemi-detached house
Bedrooms3
Bathrooms1
HeatingAsk Agent
Location
Map loading soon
Neighborhood data on demand
Nearby essentials will load when this section comes into view.
Listed on
Mortgage calculator
Estimated monthly payment
1.899 €/mo
Down payment10 % · 38.342 €
38.342 €345.080 € loan
Term
Total repayable569.560 €
Interest rate4.40 %
Representative estimate · Landomo is not a mortgage broker. · Rates updated April 2026