House for sale
East Suffolk, Carlton Colville
2 bedrooms·1 bathroom
232.627 €
Listed Oct 14, 2026
About this listing
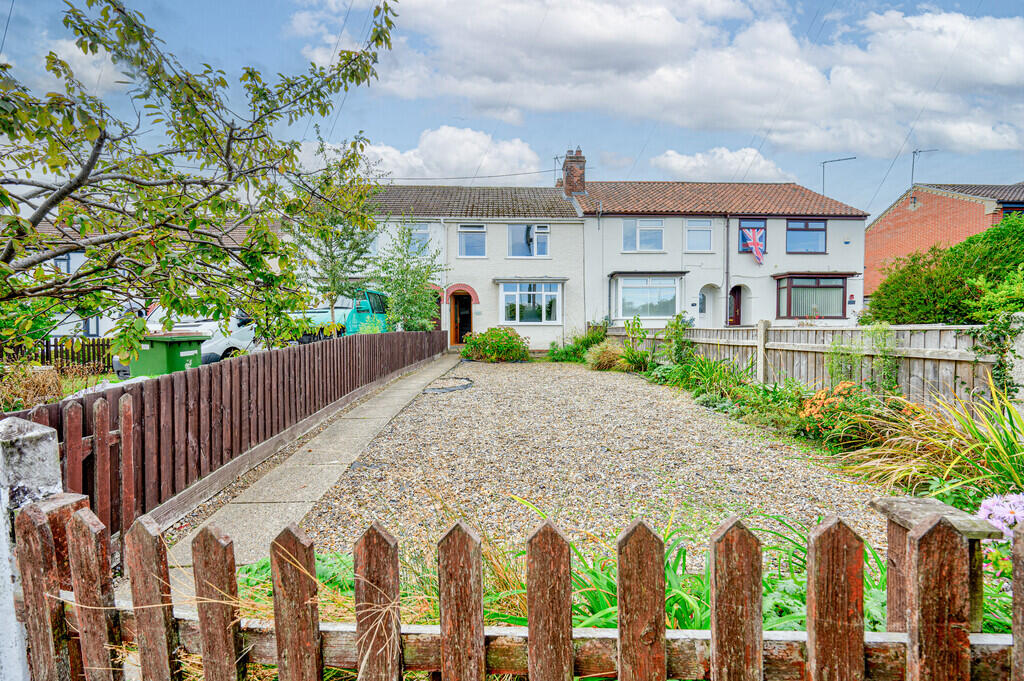
Situated in the popular village of Carlton Colville, this well-presented mid-terrace home offers versatile and well-proportioned accommodation, making it an ideal choice for first-time buyers, couples or those seeking a property with potential to adapt to their needs. The property is conveniently positioned within easy reach of a regular bus service, providing links to surrounding areas and local amenities.
Property Features
Mid Terraced House
Two Bedrooms (Generous Master Bedroom)
Separate Sitting Room & Dining Room
Fitted Kitchen
Family Bathroom With Shower Over Bath
Front Garden With Potential To Create Off Road Parking
Fully Enclosed Rear Garden
Brick Built Out House
Chain Free
Ideal First Time Purchase
The Property
The accommodation benefits from uPVC sealed unit double glazing and gas-fired radiator central heating. To the ground floor, there is a separate sitting room offering a comfortable space to relax, together with a separate dining room, ideal for family meals or entertaining. The kitchen is fitted with worktops, an inset sink and drainer, a four-ring hob with oven and grill beneath, and space and plumbing for a washing machine.
To the first floor, there are two bedrooms and a family bathroom. The principal bedroom is a particularly generous double room, offering the potential to divide the space to create an additional bedroom or study, subject to the necessary considerations. There is a a family bathroom with a shower bath and glass shower screen, low level W/C and pedestal wash basin.
Outside, the property enjoys a good-sized front garden which offers potential for the creation of off-road parking, subject to any necessary permissions and alterations. The fully enclosed rear garden provides a private outdoor space, ideal for relaxing or gardening. A useful brick-built outhouse offers space for a tumble dryer, together with plumbing for a washing machine, while an additional outside WC provides further convenience
Additional Information:
Local Authority : East Suffolk
Council Tax Band: B
Services: Gas connected for hot water and central heating, electricity connected, mains water connected and mains sewer.
Viewings: By Appointment Only
Post Code: NR33 8JB
EPC Rating: D
Guide Price : £195,000
Tenure: Freehold
Property Disclaimer:
The property details are for guidance purposes only and do not form part of a legal contract. Whilst every care has been taken in preparation of these particulars; we advise potential buyers to check room measurements as all room measurements are approximate and therefore should not be relied upon.
The property is offered subject to contract and availability. Any services, systems or appliances referred to have not been tested by the selling agent unless specifically stated otherwise, and prospective purchasers are advised to satisfy themselves as to their condition and suitability.
What's included
Terrace
Garden
Parking
TypeTerraced house
Bedrooms2
Bathrooms1
Energy ClassD
HeatingGas Central
MunicipalityEast Suffolk
Location
Map loading soon
Neighborhood data on demand
Nearby essentials will load when this section comes into view.
Listed on
Mortgage calculator
Estimated monthly payment
1.152 €/mo
Down payment10 % · 23.263 €
23.263 €209.364 € loan
Term
Total repayable345.558 €
Interest rate4.40 %
Representative estimate · Landomo is not a mortgage broker. · Rates updated April 2026