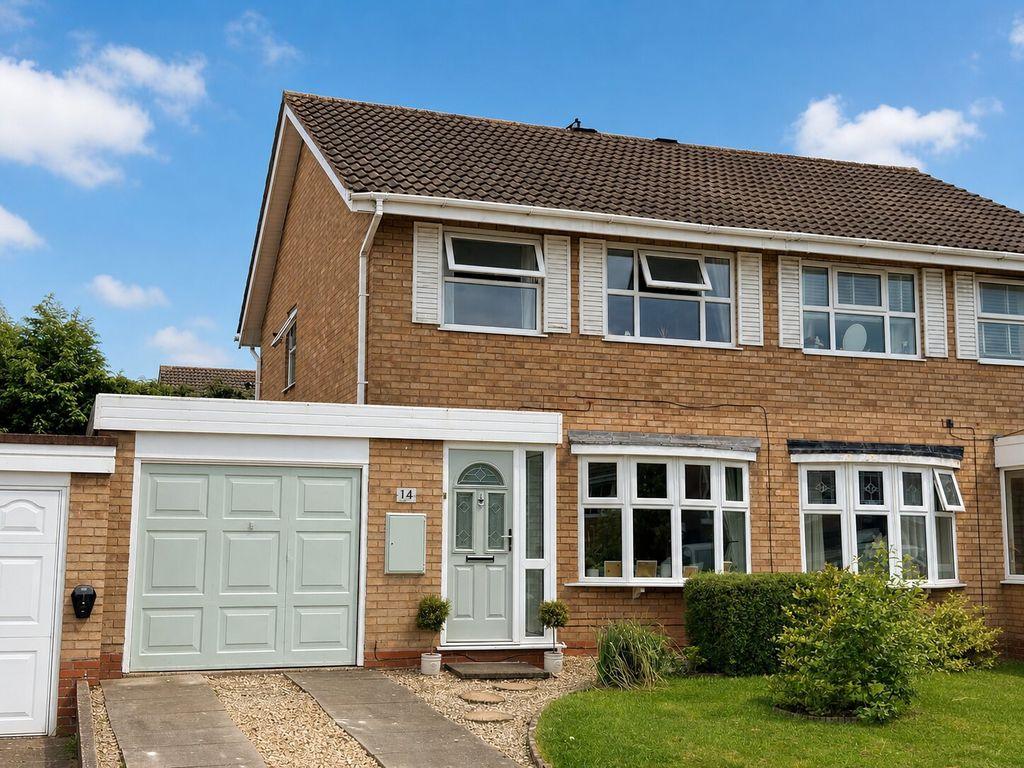
House for sale
Sutton Coldfield, Walmley Ash
3 bedrooms·1 bathroom
419.413 €
Listed May 12, 2026
About this listing
Set within a pleasant cul-de-sac position, this significantly improved and modernised semi-detached family home offers a superb balance of style, practicality and extended living space. Beautifully presented throughout, the property has been thoughtfully updated by the current owners and now provides a versatile layout rarely found within this development. The home is approached via a neat frontage with driveway parking and garage access, giving an attractive first impression. Internally, the accommodation opens through a porch into a welcoming hallway, with the layout flowing into a spacious living room positioned to the front. This is a bright and comfortable reception space, beautifully finished with modern flooring, tasteful décor and a feature wall, creating a warm yet stylish everyday living area. To the rear, the property really comes into its own. The kitchen has been impressively modernised and provides a striking focal point to the home, fitted with dark shaker-style cabinetry, light work surfaces, integrated appliances and a central island with breakfast seating. The finish is both stylish and practical, giving the space a high-quality feel. The kitchen opens through to a wonderful garden room, creating an excellent dining and entertaining area with a lovely outlook over the rear garden. This space is flooded with natural light and works perfectly as an extension of the kitchen, ideal for family meals, hosting, or simply enjoying the garden from inside.A particularly rare feature for this style of property is the additional downstairs study/second reception room. This creates excellent flexibility and could be used as a home office, snug, playroom, music room or hobby space, depending on the buyer’s needs. There is also a separate utility/laundry room, adding further practicality and helping keep the main living areas clear and organised. To the first floor, there are three bedrooms and a family bathroom. The principal bedroom is a generous double, while the additional bedrooms provide good flexibility for children, guests or home working. The family bathroom is neatly appointed with a bath, WC and wash basin, finished in a clean neutral style. Externally, the rear garden is a lovely family-friendly space, with patio seating area, lawn and mature planting. The garden room opens directly onto the outside space, making it ideal for summer entertaining and day-to-day family life. Hadleigh Croft is a superb example of an extended and much-improved family home, offering modern presentation, versatile accommodation, cul-de-sac positioning and that all-important additional downstairs reception space—an increasingly rare find in this development. Key features Significantly improved and modernised semi-detached family home Sought-after cul-de-sac position Extended accommodation Stylish modern kitchen with island seating Bright garden room/dining area Separate downstairs study/second reception room Utility/laundry room Spacious living room Three bedrooms Family bathroom Driveway and garage Attractive rear garden with patio and lawn BUYERS: Identity Verification Fee - We are required by law to conduct anti-money laundering checks on all those buying a property as part of our due diligence. As agents acting on behalf of the seller, we are required to verify the identity of all purchasers once an offer has been accepted, subject to contract. The initial checks are carried out on our behalf by Lifetime Legal . A non-refundable administration fee of £40 + VAT (£48 including VAT) applies which covers the cost of obtaining relevant data and any manual checks and monitoring which might be required. This fee will need to be paid by you in advance of us issuing a memorandum of sale, directly to Lifetime Legal, and is non-refundable. Living Room - 15' 7'' x 11' 8'' (4.75m x 3.55m) Kitchen - 15' 7'' x 10' 8'' (4.75m x 3.25m) Laundry Room - 8' 8'' x 6' 3'' (2.64m x 1.90m) Garden Room - 10' 7'' x 8' 4'' (3.22m x 2.54m) Study - 10' 8'' x 8' 1'' (3.25m x 2.46m) Bedroom One - 15' 2'' x 7' 11'' (4.62m x 2.41m) Bedroom Two - 13' 1'' x 8' 0'' (3.98m x 2.44m) Bedroom Three - 9' 9'' x 6' 5'' (2.97m x 1.95m) Bathroom - 7' 7'' x 6' 5'' (2.31m x 1.95m) Garage - 12' 8'' x 10' 0'' (3.86m x 3.05m) Council Tax Band: C Tenure: Freehold
What's included
Garden
Garage
Parking
TypeSemi-detached house
Bedrooms3
Bathrooms1
HeatingAsk Agent
Location
Map loading soon
Neighborhood data on demand
Nearby essentials will load when this section comes into view.
Listed on
359.497 € – 419.413 €
Mortgage calculator
Estimated monthly payment
2.077 €/mo
Down payment10 % · 41.941 €
41.941 €377.472 € loan
Term
Total repayable623.023 €
Interest rate4.40 %
Representative estimate · Landomo is not a mortgage broker. · Rates updated April 2026