House to rent
Dorchester
3 bedrooms·2 bathrooms
1.971 €/mo
Listed Oct 12, 2026
About this listing
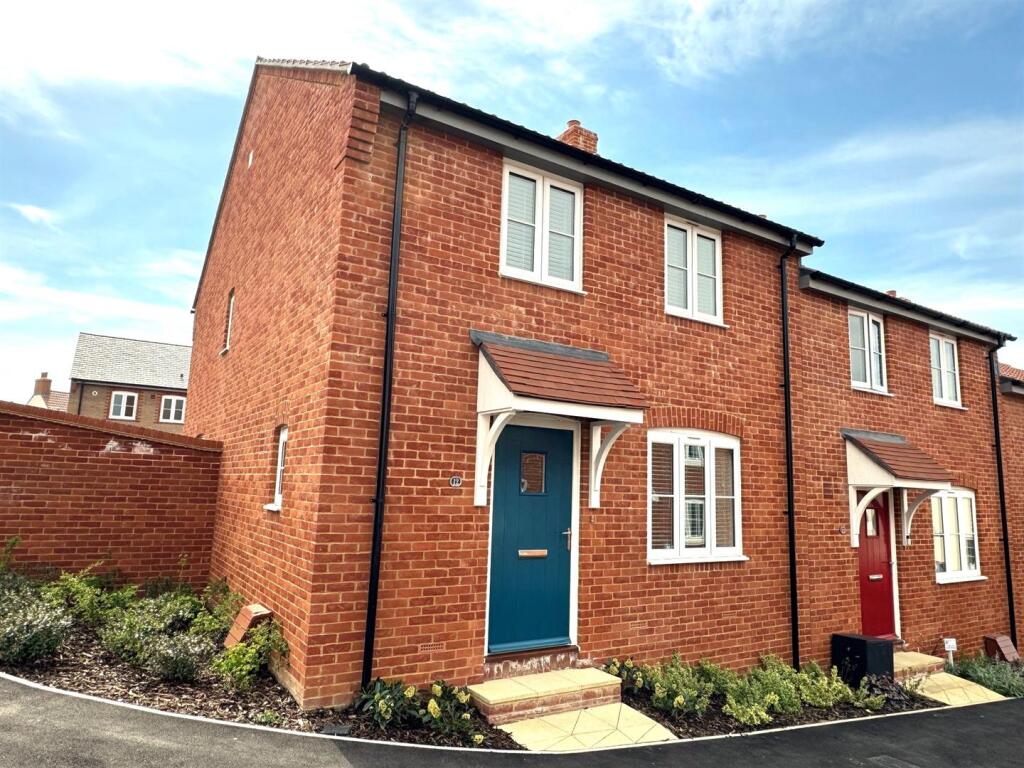
A modern three bedroom end of terraced house located in this very popular new development at Nottington. The property has a high spec kitchen/ diner with appliances, a ground floor cloakroom, living room, and three bedrooms bathroom and en-suite to the first floor. Also there is a modern gas central heating system, UPVC double glazed windows, flooring and carpets, a private rear garden, garage and parking. available early November
Entrance Hall -
Living Room - 2.99m x 4.44m (9'9" x 14'6") -
Kitchen/ Diner - 5.30m x 3.71m (17'4" x 12'2") -
Cloakroom -
First Floor Landing -
Bedroom One - 3.72m x 3.01m (12'2" x 9'10") -
En-Suite -
Bedroom Two - 3.03m x 2.93m (9'11" x 9'7") -
Bedroom Three - 4.44m x 2.19m (14'6" x 7'2") -
Bathroom -
Outside -
Council Tax - Band C
Other Information - Construction
Traditional cavity wall construction with brick elevations under a tiled roof
Broadband (estimated speeds)
TBC
Any Flood Risk?
Rivers & Seas TBC
Surface Water TBC
Services
The property is supplied with mains gas, electricity and water, and mains drainage.
Legal Disclaimer - These particulars, whilst believed to be accurate are set out as a general outline only for guidance and do not constitute any part of an offer or contract. Intending purchasers should not rely on them as statements of representation of fact, but must satisfy themselves by inspection or otherwise as to their accuracy. All measurements are approximate. Any details including (but not limited to): lease details, service charges, ground rents & covenant information are provided by the vendor and you should consult with your legal advisor/ satisfy yourself before proceeding. No person in this firms employment has the authority to make or give any representation or warranty in respect of the property.
What's included
Terrace
Garden
Parking
TypeTownhouse
Bedrooms3
Bathrooms2
HeatingAsk Agent
Deposit2.273 €
Location
Map loading soon
Neighborhood data on demand
Nearby essentials will load when this section comes into view.