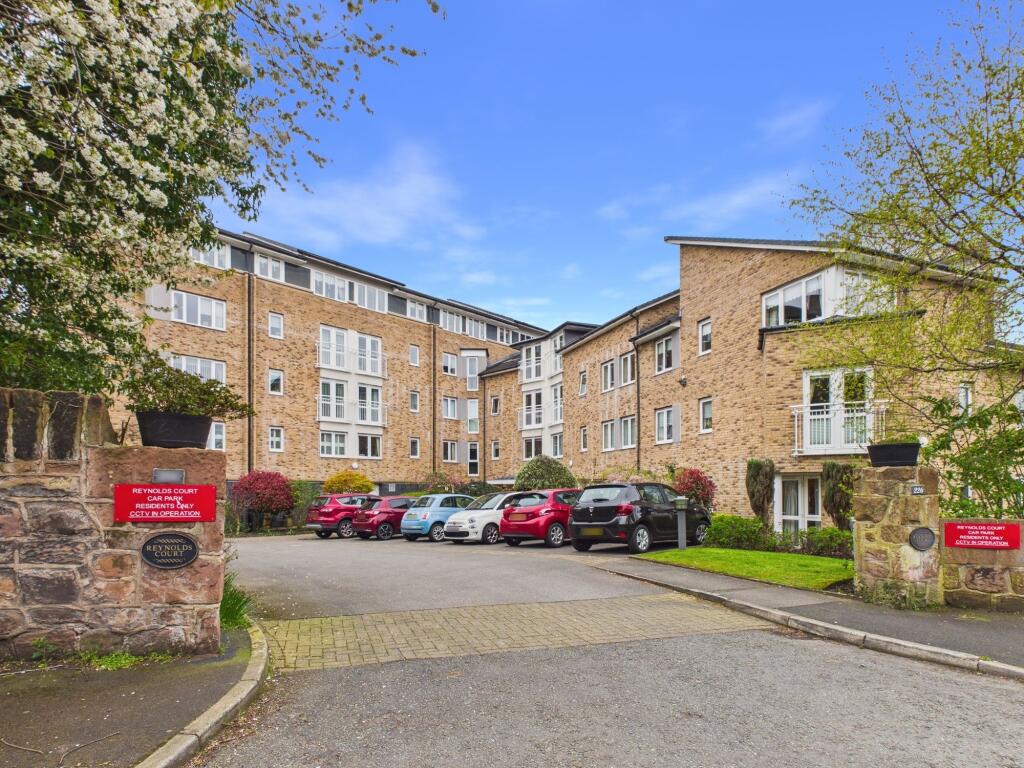
1-bed apartment for sale, 48 m²
Liverpool
1 bedroom·1 bathroom
155.847 €
3.246 €/m²
Listed Apr 15, 2026
About this listing
This purpose built residential development is for over 60's however partners are permitted from the age of 55. The complex is well maintained, has a friendly on-site team providing both assistance and security.
Amenities are offered including a kitchen, laundry, lifts and pleasant communal lounge for socializing and activities.
The accommodation itself is bright and spacious and comprises, an entrance hall leading into a large lounge with double glazed French doors and Juliet balcony overlooking the front aspect. Off the lounge is a fitted kitchen with a selection of appliances. The bedroom is spacious in size and has built-in wardrobes with mirrored doors. There is a modern shower room and a deep built-in cupboard housing the electric heating system. The property is exceptionally well maintained and enjoys double glazed and electric heating.
Externally the gardens are mature, established with areas of lawn surrounded by deep borders. On-site parking is available.
This fabulous retirement home is located in Woolton Village allowing easy access to a wide and comprehensive range of amenities including a shopping facilities, local independent retailers and a host of other entertainment amenities. Public transport are offered in the area with bus stops located nearby or rail links from South Parking Railway Station. Recreation ground can be enjoyed in the surrounding area such as Camp Hill and Woolton Woods.
Council Tax Band: B
Tenure: Leasehold (107 years)
Ground Rent: £425 per year
Service Charge: £2,911.02 per year
Communal Hallways
The development is accessible via secure doors with intercom entry system. An on-site manager and care staff are located in office space at the entrance. The hallways are well kept, bright and have lift and staircase access to all floors. Other amenities include a launderette, common lounge for social events and various other activities and amenities.
Entrance Hall
2.05m x 2.34m
Secure entrance door, audio entry and security alarm system. The hallway has a deep storage cupboard housing both the service meters, electric heating system and shelving for storage. The hall enjoys coving and has access to a roof void.
Storage Cupboard
1.06m x 1.92m
Pleasant & Bright Living Room
3.23m x 6.88m
Double doors open out onto a Juliet balcony overlooking the front aspect and over the communal front garden. Laminate flooring and an attractive fireplace with a fitted electric fire is set on a raised hearth, electric wall heater. Door allowing access into:
Kitchen
2.3m x 2.46m
A quality fitted kitchen offering an arrangement of base, wall and drawer units, work surfaces and complementary lighting incorporating a stainless steel sink unit and mixer tap, built-in appliances including an oven, hob and hood, microwave, fridge and freezer. Attractive tiling between the units, wall mounted Dimplex heater and a double glazed window.
Bedroom 1
2.82m x 5.2m
Window overlooking the front aspect, electric wall heater, coved ceiling, built-in wardrobe with concertina mirrored doors offering hanging space and storage, coved ceiling.
Shower Room
1.73m x 2.08m
Glazed shower enclosure with assistance hand rails, vanity unit with wash basin with mirror over and lighting, close coupled WC, extractor fan, fully tiled walls, wall mounted Dimplex wall heater.
Externally
The gardens are well tendered, mature, established and offer a variety of trees, flowers and shrubs providing bursts of colour. On-site residents parking is available.
What's included
Parking
Area48 m²
Bedrooms1
Bathrooms1
SubtypeStandard flat
HeatingAsk Agent
Location
Map loading soon
Neighborhood data on demand
Nearby essentials will load when this section comes into view.
Mortgage calculator
Estimated monthly payment
772 €/mo
Down payment10 % · 15.585 €
15.585 €140.262 € loan
Term
Total repayable231.505 €
Interest rate4.40 %
Representative estimate · Landomo is not a mortgage broker. · Rates updated April 2026