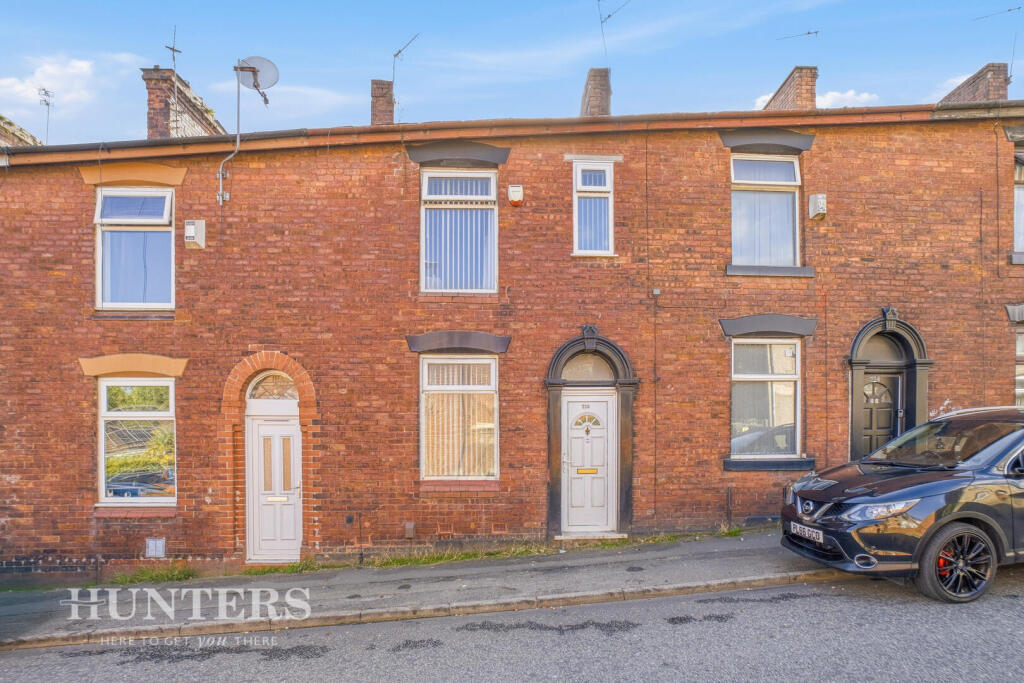
House for sale
Oldham, Hathershaw
3 bedrooms·1 bathroom
182.863 €
Listed Sep 29, 2026
About this listing
Located on Honeywell Lane in Hathershaw, Oldham, this delightful terraced house presents an excellent opportunity for both first-time buyers and savvy investors. With three bedrooms, this property offers ample space for a growing family or those seeking a comfortable home.
The inviting reception room provides a warm and welcoming atmosphere, perfect for relaxing or entertaining guests. The house features a modern bathroom, ensuring convenience for daily living. The property benefits from gas central heating, ensuring warmth and comfort throughout the colder months, while the UPVC double glazing enhances energy efficiency and noise reduction.
One of the standout features of this home is its prime location. Just a short stroll away, residents can enjoy the picturesque Alexandra Park, a perfect spot for leisurely walks or family picnics. Additionally, the new Northern Roots Urban Farm and Eco Park is nearby, offering a unique blend of nature and community engagement.
This property is not only a lovely home but also an ideal investment opportunity, given its desirable location and potential for rental income. With its combination of comfort, convenience, and community, this terraced house on Honeywell Lane is a must-see for anyone looking to make a wise property purchase in Oldham.
Hallway - The entrance hallway is compact but welcoming, framed by a white front door with a small arched window above. The hallway features neutral decor and glazed interior doors leading into the lounge, setting a bright, airy tone as soon as you enter the home.
Lounge - 13'4" x 14'7" - The lounge offers a comfortable living space with neutral décor and a large window that fills the room with natural light. The room features a classic dado rail and a built-in cupboard, providing both character and practical storage. Its layout allows for easy flow into the adjoining kitchen/dining area.
Kitchen/Dining Room - 12'1" x 11'7" - The kitchen/dining room is spacious and bright, benefitting from a rear window and door that allow plenty of daylight. Light wood flooring complements the pale cabinetry and neutral wall tiling, creating a fresh and practical space. There is room for a dining table, and essential appliances including a built-in oven and hob, a washing machine, and a freestanding fridge freezer. The layout offers convenient access to the rear garden via the back door, as well as a handy storage cupboard under the stairs.
Landing - The landing at the top of the stairs features soft carpeting and provides access to all three bedrooms and the bathroom. Its neutral decor and natural light make it a simple yet functional space connecting the first floor rooms.
Bedroom 1 - 13'4" x 11'3" max - This bedroom is well-sized and filled with natural light from a large window. It features neutral décor and a radiator below the window, providing a calm and restful space.
Bedroom 2 - 10'2" x 5'9" - A smaller bedroom with neutral tones and carpeted flooring, this room is brightened by a window to the front. It offers a practical space suitable for a single bed or office setup.
Bedroom 3 - 12'1" x 8'1" - This bedroom is also neutrally decorated and carpeted, featuring a large window that allows natural light to fill the room. It provides a versatile space ideal for a single or double bed depending on furnishing.
Bathroom - 6'11" max x 6'2" - The bathroom is fitted with a white suite including a bathtub with shower above, a pedestal sink, and a toilet. The walls feature a simple tile surround by the bath, and the flooring is a wood-effect vinyl, creating a clean and fresh space.
Rear Garden - The rear garden offers a manageable outdoor space with a wooden decked area, enclosed by fencing for privacy. The garden provides an ideal spot for outdoor seating or gardening, with easy access from the kitchen/diner through the back door. It benefits from good natural light throughout the day and includes space for bins and storage.
What's included
Terrace
Garden
TypeTerraced house
Bedrooms3
Bathrooms1
Energy ClassD
HeatingGas Central
Location
Map loading soon
Neighborhood data on demand
Nearby essentials will load when this section comes into view.
Listed on
Mortgage calculator
Estimated monthly payment
905 €/mo
Down payment10 % · 18.286 €
18.286 €164.577 € loan
Term
Total repayable271.637 €
Interest rate4.40 %
Representative estimate · Landomo is not a mortgage broker. · Rates updated April 2026