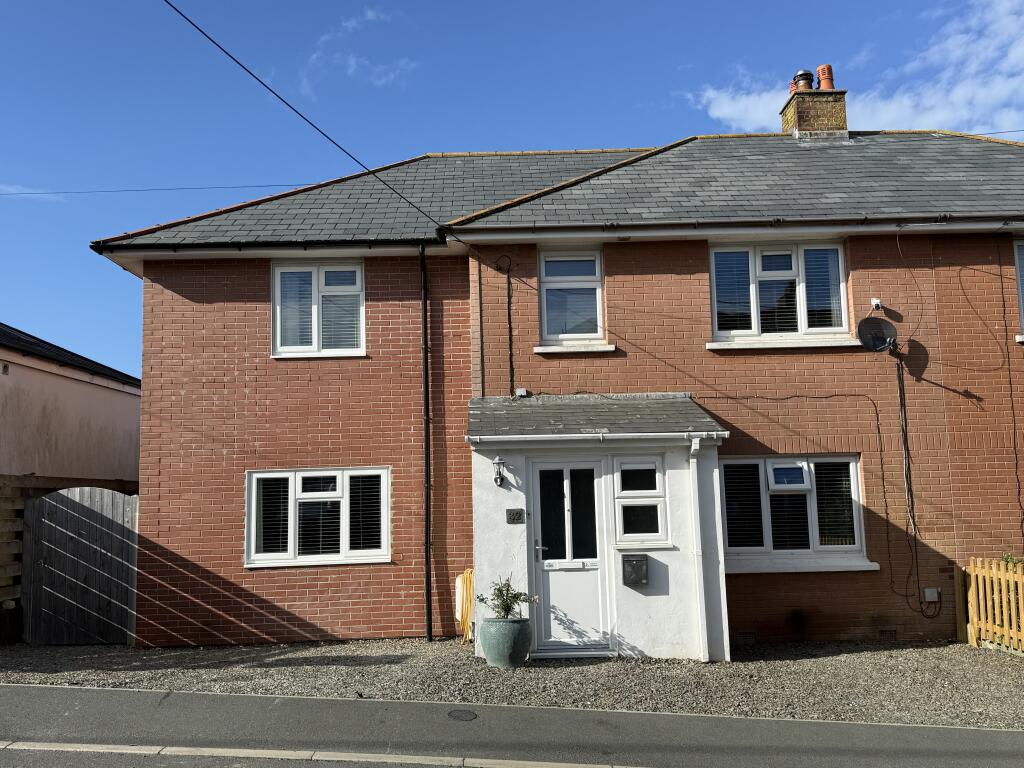
House for sale, 128 m²
Padstow, Cornwall
4 bedrooms·3 bathrooms
590.888 €
4.616 €/m²
Listed Sep 17, 2026
About this listing
32 Netherton Road is a spacious and beautifully presented family home, which has undergone a significant scheme of extension and renovation.
The property now features a stunning open plan kitchen diner, which has been designed for sociable family gatherings and entertaining, and a large living room with room for ample seating options. Also on the ground floor are a spacious utility room and conservatory, which leads you out onto a wide, sunny garden with gorgeous estuary views.
Upstairs are four bright double bedrooms, two with modern ensuites, and two which share a superb family bathroom. Both rear bedrooms share beautiful views down to the Camel Estuary and Daymer Bay.
32 Netherton Rd has off street parking for three cars at the front of the property, and side access to the rear garden and storage shed.
ENTRANCE
Part glazed front entrance door to porch; Double glazed window to the front, tiled flooring, ceiling light, coat hooks, part glazed door to;
HALL
Tiled flooring, double glazed window to the front, ceiling light, door to sitting room, door to;
CLOAKROOM
Low level WC, fitted wash hand basin, tiled flooring, recessed spotlight.
SITTING ROOM
Double glazed window to the front, radiator, recessed spotlights.
OPEN PLAN KITCHEN / DINING ROOM
Double glazed window to the front, electric radiator, ceiling light, log burner, fitted unit with shelving. Kitchen comprising of a range of base & wall units incorporating a built-in oven and grill, induction hob with extractor over, 1.5 bowl sink unit, built in fridge freezer, tiled splashbacks, double glazed window to the rear, door to conservatory, door to;
UTILITY ROOM
Double glazed window and door to the rear, space for undercounter dishwasher and washing machine, tiled splashbacks, recessed spotlights.
CONSERVATORY
Double glazed, tiled flooring, ceiling light.
From hallway stairs to first floor;
LANDING
Ceiling light, loft hatch, recessed spotlight, doors to;
BEDROOM TWO
Double glazed window the rear with sea view, built in wardrobe, radiator, ceiling light, door to;
EN-SUITE
Fully tiled, shower enclosure, fitted wash hand basin, heated towel rail, ceiling light, double glazed window to the rear.
BEDROOM ONE
Double glazed window to the front, built in wardrobe, ceiling light, door to;
EN-SUITE
Double glazed window to the front, two wall lights, heated towel rail, low level WC, fitted wash hand basin, freestanding bath with shower attachment, wooden flooring, extractor fan.
BEDROOM FOUR
Double glazed window to the front, built in wardrobe, recessed spotlights, radiator.
BATHROOM
Shower enclosure, fitted wash hand basin, low level WC, heated towel rail, fully tiled, extractor fan, recessed spotlights.
BEDROOM THREE
Double glazed window to the rear with sea views, radiator, built in wardrobe, recessed spotlights.
GARDEN
Side access, lawn and decking, gate to rear, parking for two cars, block built shed with double glazed window to the door, lean-to shed, outside tap.
FRONT
Parking for three cars, outside tap & power point.
SERVICES / NOTES
Freehold. Council tax band B. Standard Construction. Mains gas, water, electricity and drainage. Gas central heating. Ultrafast broadband available, mobile phone signal with a all major providers.
IMPORTANT NOTICE
Cornwall Estates (Padstow) Ltd give notice that; These particulars do not constitute any contract or offer and are for guidance only and are not necessarily comprehensive. The accuracy of the particulars is not guaranteed and should not be relied upon as representations of fact. Cornwall Estates (Padstow) Ltd, their clients nor any joint agents have authority to make any representations about the property and any information given is without responsibility on the part of the agents, sellers or lessor(s). Any intended purchaser should satisfy themselves by inspection or otherwise of the statements contained in these particulars. Any areas distances or measurement are approximate. Assumptions should not be made that the property has all the necessary planning permissions and building regulations. We have not tested any services, equipment or facilities. Viewing by appointment only. Purchasers should check the availability for viewing before embarking on any journey to view or incurring travelling expenses. Some photographs may be taken with a wide-angle lens.
What's included
Parking
TypeSemi-detached house
Living Area128 m²
Bedrooms4
Bathrooms3
HeatingDouble Glazing, Gas Central
MunicipalityPadstow
Location
Map loading soon
Neighborhood data on demand
Nearby essentials will load when this section comes into view.
Listed on
Mortgage calculator
Estimated monthly payment
2.926 €/mo
Down payment10 % · 59.089 €
59.089 €531.799 € loan
Term
Total repayable877.742 €
Interest rate4.40 %
Representative estimate · Landomo is not a mortgage broker. · Rates updated April 2026