House for sale
Crewe
2 bedrooms
309.652 €
Listed Sep 11, 2026
About this listing
An outstanding, individually renovated, reimagined and superbly extended Two Double Bedroom Semi Detached House of immense appeal blending character with modernity.
An exceptional and deceptively spacious two-bedroom semi-detached residence, offering an impressive balance of period character, versatile accommodation and beautifully established outdoor space.
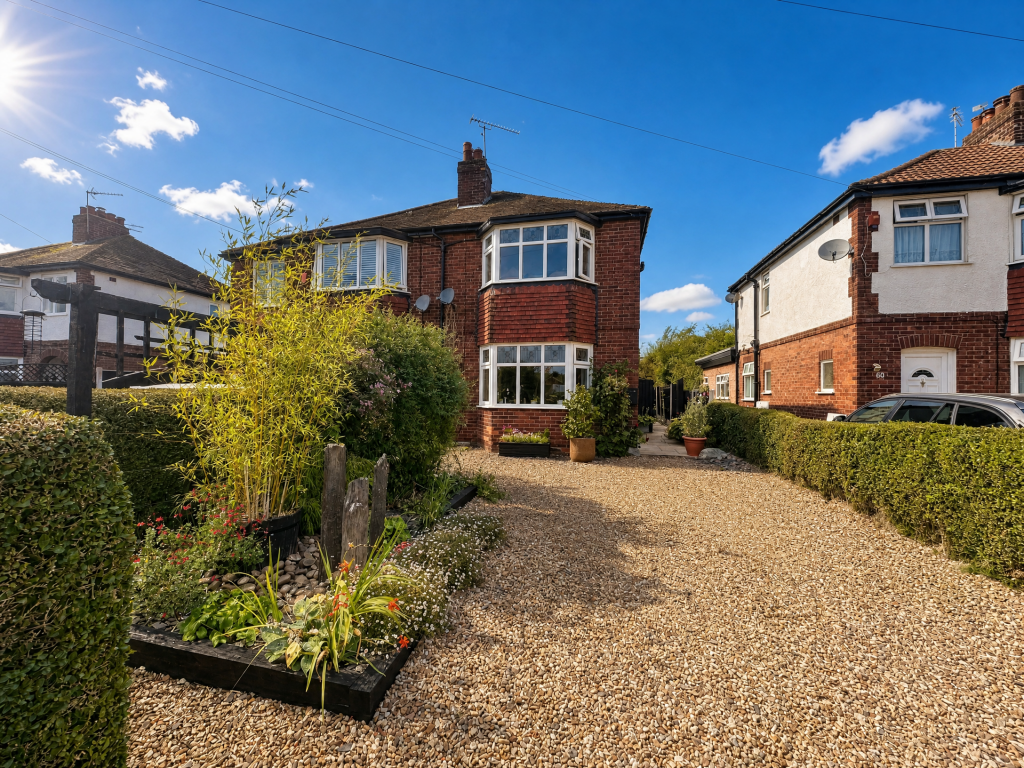
Occupying a generous position on Woodside Avenue, Wistaston, this distinctive home is ideally suited to buyers seeking individuality, space and a superb garden setting. Approached via an extensive gravelled driveway, providing parking for several vehicles, the property immediately impresses with its handsome brick façade,
bay windows and wonderfully mature, carefully planted front garden.
Internally, the accommodation is notably generous and rich in character.
A welcoming entrance door with stained glass opens into a charming and well proportioned reception room with stairs rising to the first floor. The bay-fronted living room is an excellent space for relaxed everyday living.
To the rear, the distinctive kitchen offers a high ceiling with attractive beams. A highly practical utility room, cloaks WCd a useful store room/snug, offers valuable flexibility for home working, hobbies or additional storage. There is also the possibility to create an additional flexible bedroom space subject to building regulations & consents etc.
The first floor offers a particularly spacious principal bedroom featuring a large bay window, a well-sized second double bedroom and a modern family bathroom. The layout combines generous room proportions with a practical flow, creating a home that feels both comfortable and adaptable.
Outside, the rear garden is a genuine highlight. Thoughtfully planted and beautifully maintained, it offers a tranquil backdrop for outdoor dining, gardening and quiet relaxation. Together with the exceptional parking provision, larger than anticipated internal footprint and retained character, this is a rare opportunity to acquire a truly individual home in a sought-after established residential Wistaston setting.
DINING FAMILY ROOM
4.27m x 4.5m
14'9 x 14'0
LIVING ROOM
4.09m x 4.27m
14'0 x 13'5
UTILITY ROOM / SIDE ENTRANCE
2.13m x 3.73m
12'3 x 7'0
SNUG / STORE / HOBBY ROOM
2.39m x 2.44m
8'0 x 7'10
CLOAKS WC
1.04m x 1.73m
5'8 x 3'5
KITCHEN BREAKFAST ROOM
1.04m x 1.73m
5'8 x 3'5
FIRST FLOOR LANDING
1.83m x 2.49m
8'2 x 6'0
BEDROOM ONE
4.22m x 4.27m
14'0 x 13'10
BEDROOM TWO
2.57m x 4.29m
14'1 x 8'5
BATHROOM
2.18m x 2.54m
8'4 x 7'2
What's included
Parking
Key Stats
Key Stats
TypeSemi-detached house
Bedrooms2
Bathrooms0
HeatingDouble Glazing, Central, Gas Central
Location
Map loading soon
Neighborhood data on demand
Nearby essentials will load when this section comes into view.
Listed on
Mortgage calculator
Estimated monthly payment
1.533 €/mo
Down payment10 % · 30.965 €
30.965 €278.687 € loan
Term
Total repayable459.977 €
Interest rate4.40 %
Representative estimate · Landomo is not a mortgage broker. · Rates updated April 2026