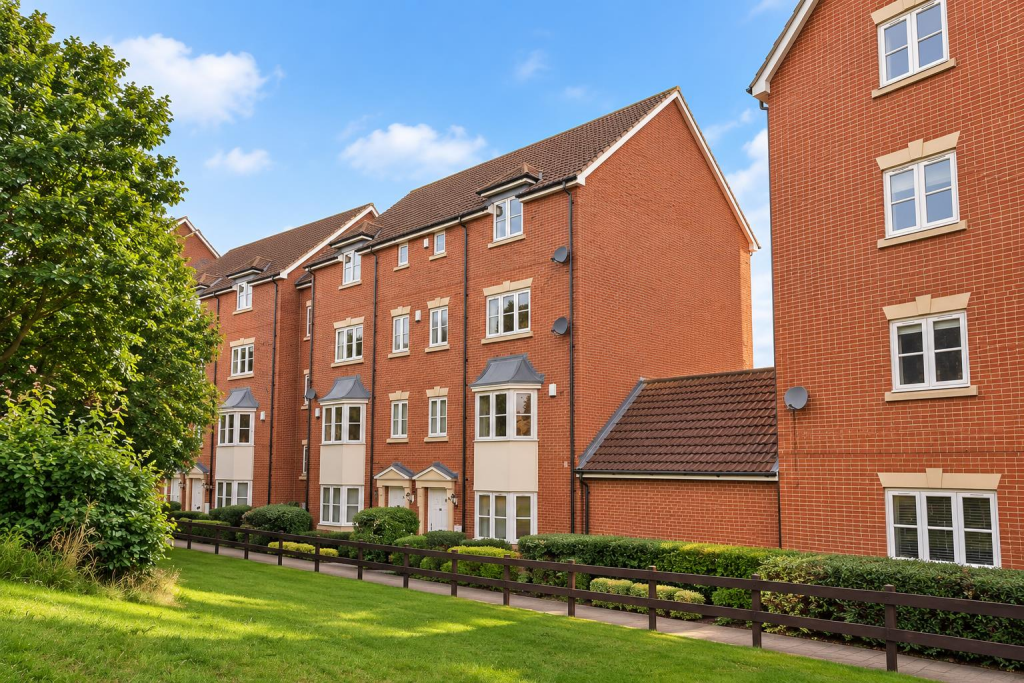
3-bed apartment for sale, 104 m²
Milton Keynes, Middleton / Milton Keynes Village, Broughton and Milton Keynes
3 bedrooms·2 bathrooms
383.725 €
3.690 €/m²
Listed Sep 24, 2026
About this listing
A stunning penthouse-style apartment on the second floor nestled in the desirable area of Middleton. With electric gated parking and an included garage, this residence offers both luxury and convenience.
The property boasts a generous and well-designed layout, featuring three double bedrooms, with the principal bedroom benefiting from an en-suite shower room, The remaining bedrooms are served by a four piece family bathroom.
At the heart of the home is a spacious open plan living area bathed in natural light with a stylish fitted kitchen/diner—ideal for both everyday living and entertaining.
Residents hold a share of the freehold on this thoughtfully designed property where residents can enjoy scenic walks, lush open green spaces and the proximity to both Milton Keynes village and Willen lake, making it an ideal location.
Lease length - 994
Management costs - £2596pa
Energy rating B.
Council tax band B
Entrance Hall - Doors to open plan lounge, bedroom one, two, three and bathroom. Inset lights. Radiator.
Open Plan Lounge Area - Double glazed windows to rear aspect. Radiator. Coving to ceiling.
Kitchen/Dining Area - Two double glazed windows to front aspect. Fitted with a range of wall and base units with granite work tops incorporating a sink with a mixer tap. Fitted oven and hob with extractor fan. Integrated fridge freezer, dishwasher, washing machine and microwave. Wall mounted boiler. Tiled splash back. Inset lights. Tiled floor. Radiator. Inset lights.
Bedroom One - Double glazed window to rear aspect. Radiator. Inset lights. Door to en-suite shower room.
En-Suite Shower Room - Frosted double glazed window to rear aspect. Three piece suite comprising shower cubicle. Low level wc and a wash hand basin. Tiled.
Bedroom Two - Double glazed window to front aspect. Radiator. Inset lights.
Bedroom Three - Double glazed window to front aspect. Radiator. Inset lights.
Four Piece Family Bathroom - Frosted double glazed window to rear aspect. Four piece suite comprising panalled bath. Low level wc, wash hand basin and shower cubicle with a shower. Tiled. Heated towel rail. Inset lights.
Garage - Up and over door.
Council Tax Band - Council tax band . Sourced from
2. Vendor Approval - The above details have been submitted to our clients but at the moment have not been approved by them and we therefore cannot guarantee their accuracy and they are distributed on this basis. Please ensure that you have a copy of our approved details before committing yourself to any expense.
6. Photography - Photographs may be digitally enhanced for presentation purposes, including lighting and cosmetic adjustments. No structural or permanent features of the property have been altered, and buyers should satisfy themselves by inspection.
5. Anti Money Laundering Verification Checks - All clients are subject to identity and source of funds checks. We use a third party company to complete these for us. The charge is £60 inc vat per transaction which requires to be paid at your earliest convenience once your offer has been accepted, this enables us to conduct the verification checks we are obliged to do as per HMRC Anti Money Laundering guidelines.
3. Mortgage - MORTGAGE & FINANCIAL - The Mortgage Store can provide you with up to the minute information on all available rates. To arrange an appointment, telephone this office YOUR HOME IS AT RISK IF YOU DO NOT KEEP UP REPAYMENTS ON A MORTGAGE OR OTHER LOANS SECURED ON IT. Full quotation available on request. A suitable life policy may be required. Loans subject to status. Minimum age 18.
What's included
Garage
Area104 m²
Bedrooms3
Bathrooms2
SubtypeStandard flat
Energy ClassB
HeatingGas Central
Location
Map loading soon
Neighborhood data on demand
Nearby essentials will load when this section comes into view.
Listed on
Mortgage calculator
Estimated monthly payment
1.900 €/mo
Down payment10 % · 38.373 €
38.373 €345.352 € loan
Term
Total repayable570.009 €
Interest rate4.40 %
Representative estimate · Landomo is not a mortgage broker. · Rates updated April 2026