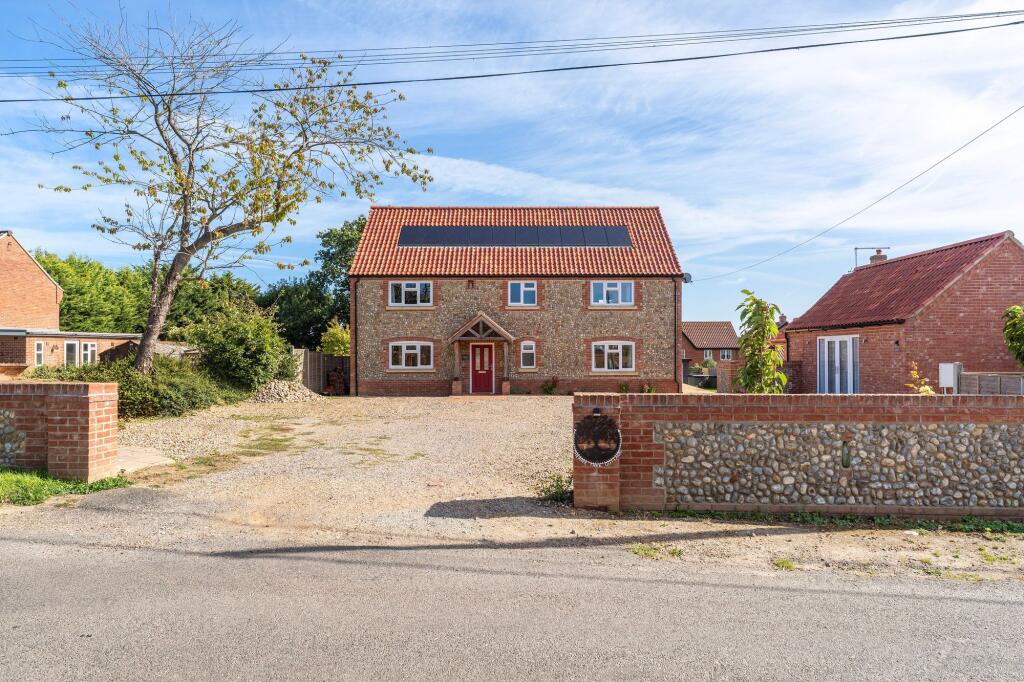
House for sale, 366 m²
Norwich
4 bedrooms·3 bathrooms
938.629 €
2.564 €/m²
Listed Sep 22, 2026
About this listing
Crafted by the current owners and unlike anything else on the market, this outstanding detached home offers over 3,900 sq ft of beautifully tailored living space. Thoughtfully designed to accommodate modern family life, the property combines expansive open-plan living areas with exceptional flexibility, making it ideally suited to both everyday living and entertaining. Highlights include a spectacular kitchen, dining and family room, four generous bedrooms with en-suite facilities, and an impressive principal suite complete with a dedicated dressing room. Outside, a detached office with its own kitchenette and shower room, a separate gym building, extensive parking and beautifully landscaped gardens create a lifestyle offering rarely found in a single property. Enjoying a peaceful position within the highly regarded village of Northrepps, just a short distance from the North Norfolk coast, this is a truly unique home that blends luxury, practicality and individuality in equal measure.
The Location
Set within the well-regarded village of Northrepps, this home enjoys a setting that strikes a wonderful balance between rural tranquillity and everyday convenience. At its heart are familiar and well-loved amenities, including a popular local pub, Northrepps Primary School & Pre-school, and a village hall that hosts regular events and gatherings, and a historic church that reflects the area’s long-standing heritage.
Surrounded by gently rolling countryside, Northrepps offers easy access to a variety of scenic walking routes, whether meandering through open fields, along quiet lanes, or toward the wider North Norfolk landscape. It’s an ideal setting for those who enjoy outdoor life, dog walking, or simply taking time to slow down and appreciate nature. Just a short distance away lies the vibrant seaside town of Cromer, bringing the coast firmly within reach. Here, residents can enjoy sandy beaches, clifftop walks, a traditional pier, and a wide choice of independent shops, cafés and restaurants.
Cromer also provides practical amenities including well-regarded schools, healthcare facilities, and a railway station with links to Norwich and beyond, making commuting or day trips straightforward. This combination of village charm, countryside surroundings and nearby coastal living makes Northrepps an especially appealing place to call home. It offers a lifestyle that feels relaxed and welcoming, yet remains well connected, perfectly suited to families, couples or anyone seeking a calmer pace of life.
Cherry Tree Cottage, Northrepps
Individually designed and built by the current owners, this exceptional detached residence offers over 3,900 sq ft of versatile accommodation, combining impressive family living with outstanding home-working and leisure facilities in the highly desirable village of Northrepps. Benefiting from an excellent EPC Rating A, the property combines its generous proportions with outstanding energy efficiency, ensuring lower running costs alongside modern, sustainable living.
Occupying a generous plot within this sought-after North Norfolk village, Cherry Tree Cottage has been thoughtfully created to provide a home that balances space, practicality and modern living. Approached via a substantial driveway offering extensive off-road parking for numerous vehicles, the property immediately impresses with its distinctive appearance and carefully considered layout. Benefiting from air source heating and solar PV panels, the home also incorporates energy-efficient features that complement its contemporary design.
The true heart of the home is the remarkable open-plan kitchen, dining and family space, extending to over 38 feet in length. Designed with modern lifestyles in mind, this outstanding room provides an exceptional environment for both everyday family life and entertaining on a grand scale. The kitchen area enjoys extensive workspace and storage, whilst the dining and living areas offer ample room for large gatherings, celebrations or relaxed evenings at home. Large openings connect seamlessly to the generous raised patio, creating a superb indoor-outdoor flow and allowing the garden to become a natural extension of the living space during the warmer months.
Complementing the open-plan accommodation is a separate sitting room, providing a more formal reception space and a peaceful retreat away from the social hub of the house. Well-proportioned and welcoming, it offers flexibility for a variety of uses whilst maintaining a cosy atmosphere.
The ground floor continues to impress with a practical utility room, a modern shower room and a versatile double bedroom. This arrangement is ideal for visiting guests, multi-generational living, or those seeking the convenience of ground-floor accommodation without compromising on overall space.
The first floor has been carefully arranged to provide luxurious bedroom accommodation. Three substantial double bedrooms are all equipped with their own en-suite facilities, a rare and highly sought-after feature that ensures comfort and privacy for every member of the household. The principal suite is particularly impressive, benefiting from generous proportions alongside a dedicated dressing room that creates a true retreat away from the rest of the home.
A major feature of the property is the collection of detached outbuildings that dramatically enhance its versatility. The substantial detached office provides the ideal environment for home working, consulting rooms or creative pursuits. Complete with its own kitchenette and shower room, the building offers potential for a variety of ancillary uses, subject to any necessary consents. In addition, a separate garden room currently used as a gym provides further flexible space, whether for fitness, hobbies, entertaining or relaxation.
Outside, the grounds have been designed to be both attractive and functional. The generous rear garden enjoys a high degree of privacy and incorporates extensive lawned areas, established planting, vegetable beds and a delightful pond. The raised patio provides the perfect setting for outdoor dining, summer entertaining or simply enjoying the peaceful surroundings. There is also ample space for families, keen gardeners and those looking to embrace outdoor living.
Northrepps itself remains one of North Norfolk's most desirable villages, offering a wonderful community atmosphere whilst lying just a short distance from the coastal town of Cromer. The surrounding area provides beautiful countryside walks, quiet lanes leading towards the coast and convenient access to local amenities, schools and transport links.
Combining substantial accommodation, exceptional entertaining space, detached ancillary buildings and a highly regarded village setting, Cherry Tree Cottage presents a rare opportunity to acquire a truly individual home designed to adapt effortlessly to modern family life.
Agent’s Note
This property will be sold freehold and connected to air-source heat pump, solar related technology, mains water, electricity and drainage.
EPC Rating: A
Disclaimer
Minors and Brady (M&B) along with their representatives, are not authorised to provide assurances about the property, whether on their own behalf or on behalf of their client. We don’t take responsibility for any statements made in these particulars, which don’t constitute part of any offer or contract. To comply with AML regulations, £52 is charged to each buyer which covers the cost of the digital ID check. It’s recommended to verify leasehold charges provided by the seller through legal representation. All mentioned areas, measurements, and distances are approximate, and the information, including text, photographs, and plans, serves as guidance and may not cover all aspects comprehensively. It shouldn’t be assumed that the property has all necessary planning, building regulations, or other consents. Services, equipment, and facilities haven’t been tested by M&B, and prospective purchasers are advised to verify the information to their satisfaction through inspection or other means.
What's included
Terrace
Garden
Parking
TypeDetached house
Living Area366 m²
Bedrooms4
Bathrooms3
Energy ClassA
HeatingSolar, Air Source Heat Pump
Location
Map loading soon
Neighborhood data on demand
Nearby essentials will load when this section comes into view.
Listed on
Mortgage calculator
Estimated monthly payment
4.648 €/mo
Down payment10 % · 93.863 €
93.863 €844.766 € loan
Term
Total repayable1.394.299 €
Interest rate4.40 %
Representative estimate · Landomo is not a mortgage broker. · Rates updated April 2026