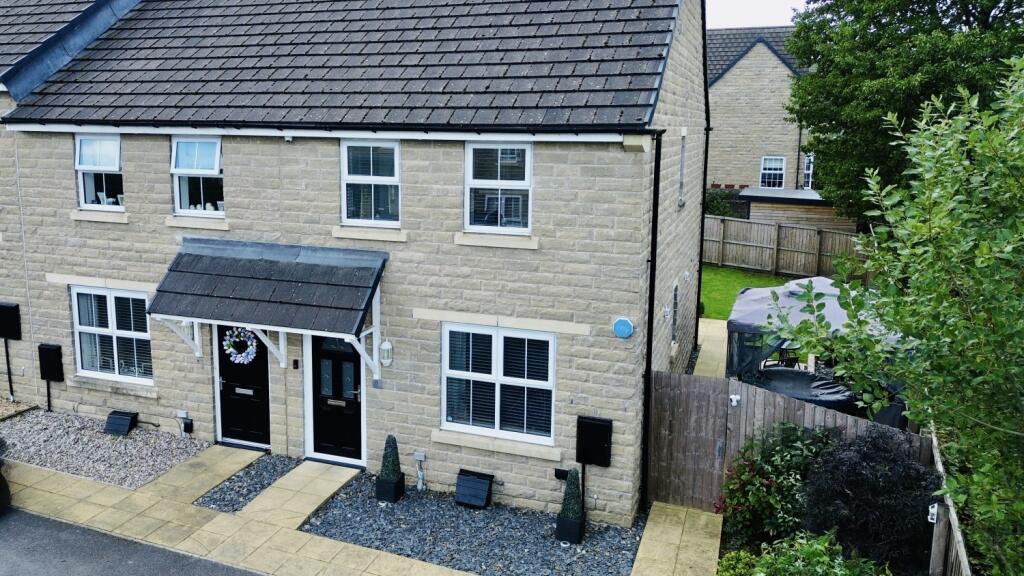
House for sale, 74 m²
Bradford, Manywells Height, Cullingworth
2 bedrooms·2 bathrooms
287.794 €
3.889 €/m²
Listed Sep 9, 2026
About this listing
Manywells Close presents a truly exceptional opportunity to acquire a turnkey ready lifestyle property that effortlessly combines contemporary luxury. From the moment you arrive, the premium finish and meticulous attention to detail are immediately apparent. The property is set against a peaceful backdrop of rolling green fields and scenic countryside views that perfectly encapsulate modern village living.
Stepping inside, the ground floor welcomes you with a beautifully bright and expansive open-plan layout, designed for seamless living and sophisticated entertaining. The heart of the home flows effortlessly from a comfortable, relaxed lounge area into a premium, high spec kitchen and dining area. Flooded with natural light, this space features sleek modern cabinetry housing a full suite of fully integrated appliances, including a fridge freezer, dishwasher and washing machine, with a classic back door providing convenient direct access out to the garden. Tucked away for maximum functionality is a large, deep under stairs storage cupboard alongside a chic, immaculate downstairs cloakroom WC.
Ascending the pristine staircase to the first floor, the sense of space and quality continues. The property features two exceptionally generous double bedrooms, both meticulously presented with plush carpets, neutral décor and large windows that draw in the bright daylight. Recognising the value of practical luxury, both bedrooms benefit from built in wardrobes, providing excellent storage while maintaining the clean, minimalist aesthetic throughout. A beautifully appointed contemporary family bathroom completes the first floor, featuring a modern white suite, an over-bath shower with a sleek glass screen and elegant neutral styling. For further practicality, additional extensive storage is easily accessible within the spacious loft area above.
The outdoor space is an absolute standout feature for an end terrace home, boasting an amazing sized plot with a beautiful garden that elegantly wraps around the side of the property. Offering an exceptional level of privacy, this outdoor sanctuary blends an expansive, manicured lawn with a spacious patio area. Whether you are hosting summer gatherings, setting up an outdoor lounge space or simply enjoying a quiet morning coffee against the backdrop of the surrounding countryside, this continuous outdoor space is a rare asset. To the front of the property, the home also benefits from two dedicated parking spaces, providing convenient off-road parking for two vehicles.
Adding to its immense lifestyle appeal, the property is perfectly positioned to take full advantage of Cullingworth's vibrant village community and excellent local amenities. The village centre is just a short walk away, offering a superb selection of award winning independent retailers, a convenient Co-op store, charming local cafés, a traditional butcher, a pharmacy and the modern Cullingworth Village Hall, which hosts a popular nursery and various community activities. For families, the educational draw is undeniable, with both the highly regarded Cullingworth Village Primary School and Parkside Secondary School situated within the immediate area. Commuters are equally well served by excellent road connections and regular bus routes linking directly into Bradford and Keighley, while neighbouring Bingley train station offers swift rail access into Leeds, making this the ideal location for balancing countryside serenity with effortless connectedness.
Immaculate, stylish and entirely walk-in ready, this stunning home offers a flawless blend of luxury, practical storage, generous outdoor space, double parking and lifestyle appeal in one of the area's most desirable locations.
Get ready for speedier, smoother and more successful sales with Sale Ready properties!
The vendors have opted to provide a legal pack for the sale of their property which includes a set of searches. The legal pack provides upfront the essential documentation that tends to cause or create delays in the transactional process.
The legal pack includes:
Evidence of title
Standard searches (regulated local authority, water & drainage & environmental)
Protocol forms and answers to standard conveyancing enquiries
The legal pack is available to view in the branch prior to agreeing to purchase the property. The vendor requests that the buyer purchases the searches provided in the pack which will be billed at £360 (inc. VAT) upon completion.
ANTI-MONEY LAUNDERING
Should a purchaser have an offer accepted, they will need to meet our legal requirements under Anti-Money Laundering Regulations. EweMove uses a specialist third-party service to verify purchaser information, and the cost of these checks is payable per person once an offer is agreed and before a memorandum of sale is produced.
MATERIAL INFORMATION
Tenure Type: Freehold
Council Tax Band: B
Construction Type: Standard Construction
Sources of Heating: Gas Central Heating
Sources of Electricity supply: Mains Supply
Sources of Water Supply: Mains Supply
Primary Arrangement for Sewerage: Mains Supply
Building Safety: No Known Issues
Listed Property: No
Restrictions: Unknown
What's included
Garden
Parking
TypeTerraced house
Living Area74 m²
Bedrooms2
Bathrooms2
HeatingAsk Agent
Location
Map loading soon
Neighborhood data on demand
Nearby essentials will load when this section comes into view.
Listed on
Mortgage calculator
Estimated monthly payment
1.425 €/mo
Down payment10 % · 28.779 €
28.779 €259.015 € loan
Term
Total repayable427.508 €
Interest rate4.40 %
Representative estimate · Landomo is not a mortgage broker. · Rates updated April 2026