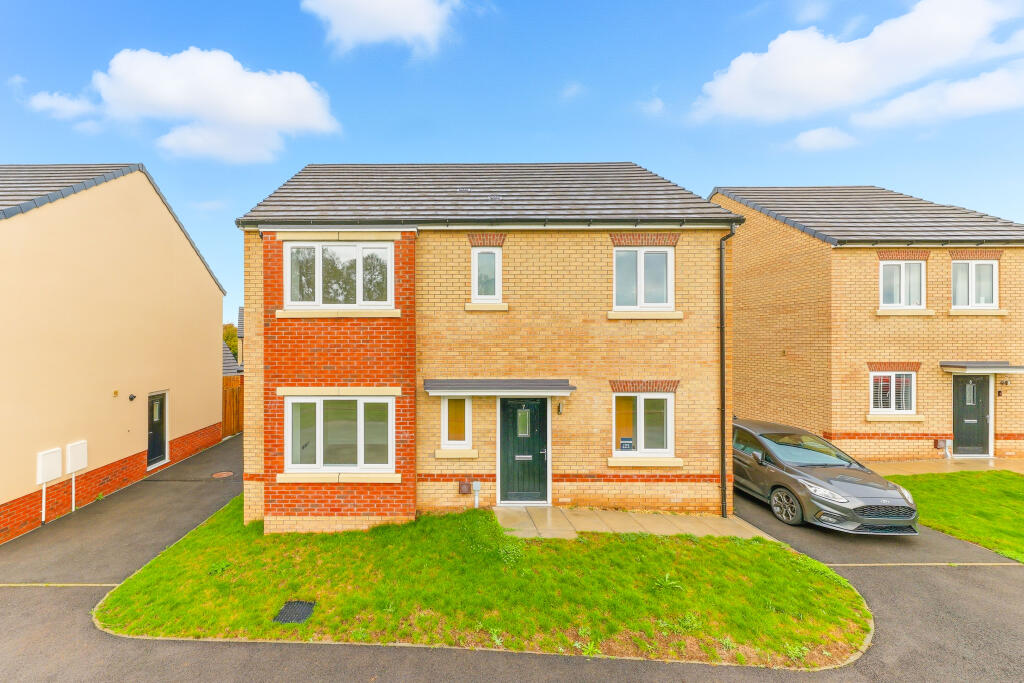
House for sale, 122 m²
Harrogate
4 bedrooms·2 bathrooms
504.434 €
4.135 €/m²
Listed Nov 9, 2026
About this listing
Don't miss your final opportunity to own a stunning new home at the highly sought-after Castle Locke development in Knaresborough.
The Wharfedale is a beautifully designed four-bedroom detached home, offering spacious and flexible living across two floors, perfectly suited to modern family life. Combining contemporary design, energy-efficient features and high-quality finishes throughout, this exceptional home provides the ideal setting to live, work and relax.
The ground floor features a generous open-plan kitchen and dining area, creating the perfect hub of the home for everyday living and entertaining. A bright and spacious lounge offers a welcoming space to unwind, while a convenient WC and useful storage cupboards complete the ground floor layout.
Upstairs, the principal bedroom benefits from its own en-suite shower room, while three further well-proportioned bedrooms provide ample space for growing families, guests or home working. A modern family bathroom serves the remaining bedrooms.
Externally, the property enjoys a private rear garden, driveway parking and a detached garage offering additional storage and convenience.
Located on the edge of the historic market town of Knaresborough, Castle Locke enjoys an enviable setting surrounded by picturesque countryside whilst offering excellent transport links. Residents can benefit from a wide range of local amenities, independent shops, cafés, restaurants and highly regarded schools, with nearby access to Harrogate, York and Leeds.
This is the last remaining Wharfedale available at Castle Locke, making it a rare opportunity to secure a brand-new home in one of North Yorkshire's most desirable locations.
Accommodation:
Ground Floor
Kitchen/Diner – 8.2m x 2.4m (26'9" x 7'8")
Living Room – 4.1m x 4.2m (13'4" x 13'7")
Study – 2.0m x 1.9m (6'5" x 6'2")
Utility – 2.0m x 1.6m (6'5" x 5'2")
WC – 2.0m x 1.0m (6'5" x 3'2")
First Floor
Bedroom 1 – 4.1m x 3.8m (13'4" x 12'4")
En-Suite – 2.0m x 1.4m (6'5" x 4'5")
Bedroom 2 – 3.0m x 3.8m (9'8" x 12'4")
Bedroom 3 – 3.0m x 3.4m (9'8" x 11'1")
Bedroom 4 – 2.5m x 3.4m (8'2" x 11'1")
Bathroom – 2.4m x 1.9m (7'8" x 6'2")
Total Floor Area: 1,315 sq ft
Additional Information:
Please note, there is also a service charge of £TBC pcm to be paid monthly. For more information on this, please speak with our sales team.
Please visit the GOV council tax calculator for further information on this property's council tax band.
Images used may be of a similar property or contain the use of CGIs and have been used for illustrative purposes only.
The particulars within this advert are intended only as general guidance. Space Homes, therefore, gives notice that none of the material issued or visual depictions of any kind made on behalf of Space Homes can be relied upon as accurately describing any of the Specified Matters prescribed by any Order made under the Property Misdescriptions Act 1991. Nor do they constitute a contract, part of a contract or a warranty.
We endeavour to make our property particulars accurate and reliable. However, they do not constitute or form any part of an offer or any contract, and none is to be relied upon as statements of representation or fact. If measurements are displayed, these have been taken as a guide and may not be precise. If you require clarification or further information on any points, please contact us.
What's included
Garden
Parking
TypeDetached house
Living Area122 m²
Bedrooms4
Bathrooms2
HeatingAsk Agent
Location
Map loading soon
Neighborhood data on demand
Nearby essentials will load when this section comes into view.
Listed on
Mortgage calculator
Estimated monthly payment
2.498 €/mo
Down payment10 % · 50.443 €
50.443 €453.991 € loan
Term
Total repayable749.319 €
Interest rate4.40 %
Representative estimate · Landomo is not a mortgage broker. · Rates updated April 2026