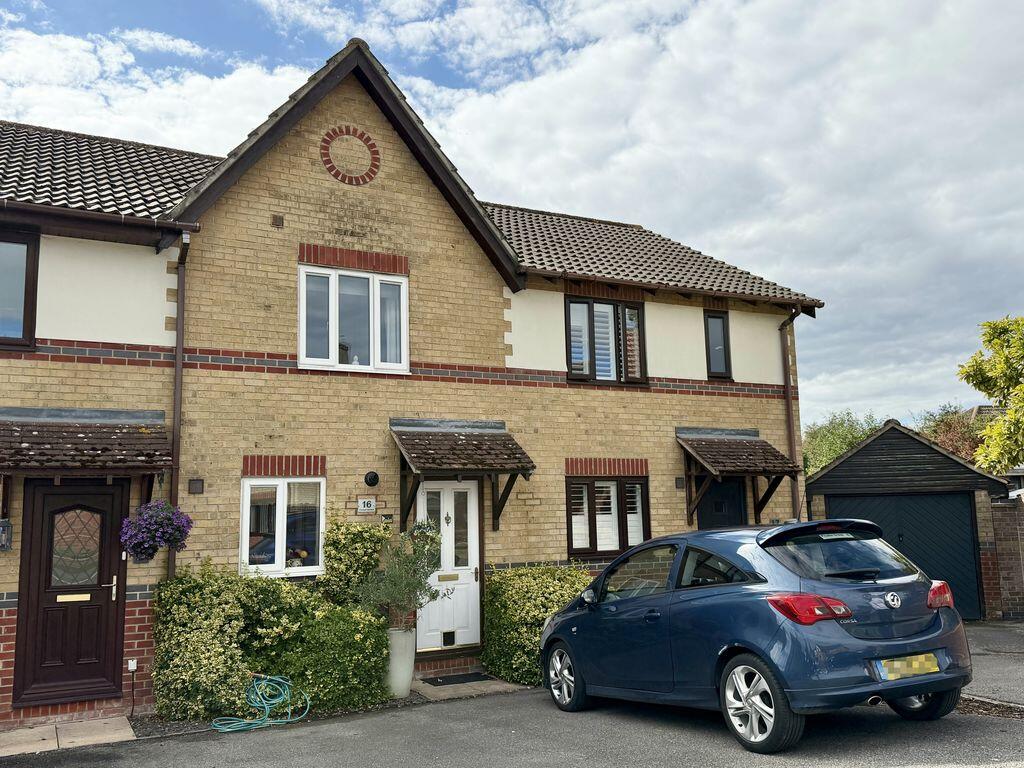
House for sale
Eastleigh, Fair Oak and Horton Heath
2 bedrooms·1 bathroom
317.303 €
Listed Sep 15, 2026
About this listing
Situated at the end of a pleasant, popular and established no through close is this conveniently situated property which benefits from two driveway parking spaces and good access to surrounding amenities.
The property comprises a well-proportioned two bedroom attached house, the ground floor includes a hallway, kitchen and a spacious lounge/dining room with door opening onto the attractive enclosed rear garden. The first floor comprises of two double bedrooms with built-in wardrobes and a family bathroom.
There is gas fired heating and double glazing. The property is also available with no forward chain.
Horton Heath is a popular village with the villages of Fair Oak and Botley being nearby, both of which offers shops and services for day to day facilities. Botley has a station with main line services to London via Winchester if required.
The area in general is most convenient and provides good access to the south-coast and the thriving cities of Winchester and Southampton easily accessible by road. Eastleigh town centre, the popular Hedge End retail park and access to the M27 are also approximately three miles away.
Early viewing is highly recommended, please call to arrange an appointment.
Accommodation
Ground Floor
Entrance Hallway
Ground floor hallway provides access to kitchen, lounge/dining room, and the staircase to the first floor. Radiator.
Lounge/Dining Room
14' 2'' x 11' 8'' (4.31m x 3.55m)
Spacious lounge/dining room with sliding door opening out onto the attractive enclosed rear garden. Radiator, cupboard under stairs.
Kitchen
9' 9'' x 7' 6'' (2.97m x 2.28m)
Comprising a gas hob with oven below, sink and drainer, ample work surface space, window looking to the front of the property, space and plumbing for appliances.
First Floor
Landing
Landing with access to first floor family bathroom and both double bedrooms.
Bedroom 1
9' 7'' x 8' 10'' (2.92m x 2.69m)
Double bedroom with a built-in wardrobe, radiator, and a window overlooking the attractive rear garden.
Bedroom 2
9' 5'' x 8' 5'' (2.87m x 2.56m)
Double bedroom with radiator, built-in wardrobe, and a window looking out onto the front of the property.
Bathroom
5' 6'' x 6' 3'' (1.68m x 1.90m)
White suite comprising bath and shower over, W/C, hand basin, radiator.
Exterior
Two parking spaces in front of the property, and an attractive enclosed garden to the rear with both lawn and paved patio. There is also a useful access path from the rear of the garden.
What's included
Garden
Parking
Key Stats
Key Stats
Bedrooms2
Bathrooms1
HeatingAsk Agent
MunicipalityEastleigh
Location
Map loading soon
Neighborhood data on demand
Nearby essentials will load when this section comes into view.
Listed on
Mortgage calculator
Estimated monthly payment
1.571 €/mo
Down payment10 % · 31.730 €
31.730 €285.573 € loan
Term
Total repayable471.343 €
Interest rate4.40 %
Representative estimate · Landomo is not a mortgage broker. · Rates updated April 2026