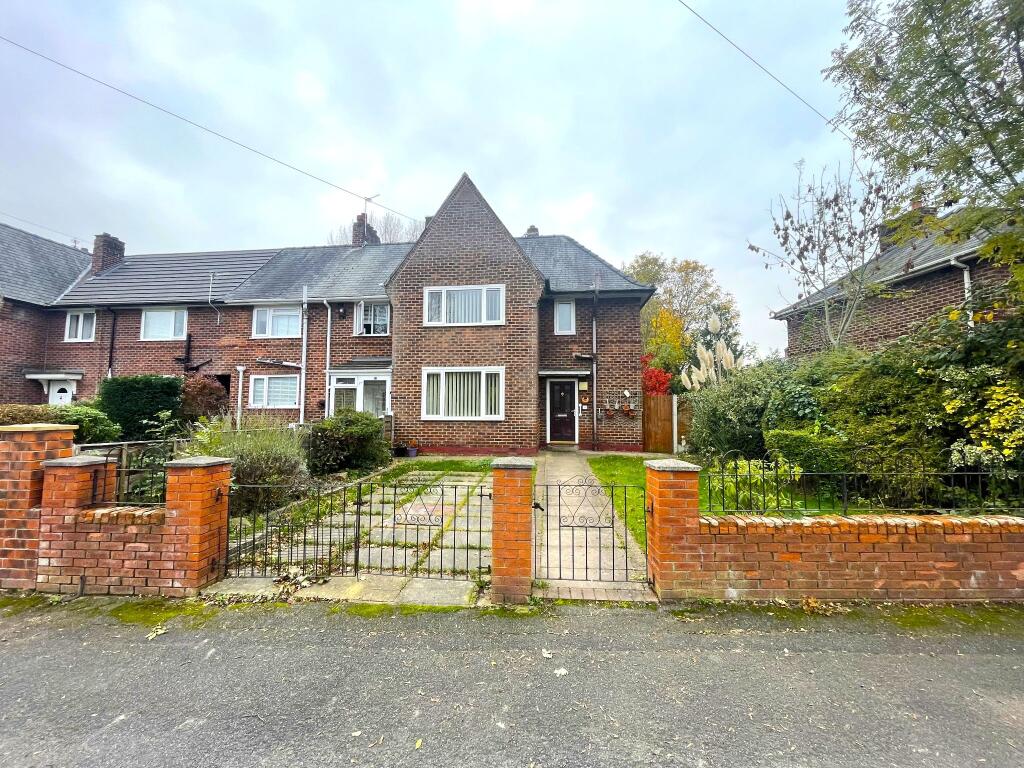
House for sale
Manchester
3 bedrooms·1 bathroom
311.638 €
Listed Nov 6, 2026
About this listing
This large three bedroom end terrace family home is a wonderful opportunity for a buyer looking for generous space, a practical layout and a home that feels ready to enjoy from the very start. Offered with no chain vendor, it is especially appealing for anyone hoping for a smoother move. With two reception rooms, three double bedrooms and a large secluded south facing rear garden, this is a property that combines everyday comfort with the kind of flexibility that suits modern family life beautifully.
The house has an inviting feel throughout, with well-proportioned accommodation that gives you plenty of room to live, relax and entertain. The two reception rooms create valuable versatility, whether you want a cosy lounge, a separate dining room, a playroom, home office or a stylish second sitting area. The sense of space continues upstairs, where all three bedrooms are doubles, making this an excellent choice for growing families, professional couples planning ahead, or anyone who simply values larger rooms and a more comfortable way of living.
One of the standout features is the outside space. The large secluded south facing rear garden offers a lovely setting for sunny afternoons, outdoor dining, gardening or creating a safe and private place for children to play. To the front, off road parking for several vehicles adds real day-to-day convenience and is a major advantage for busy households or visiting family and friends.
The location is another strong reason to buy. Covert Road is well placed for everyday essentials and a connected lifestyle, with Gatley Village within walking distance and a range of supermarkets, schools, leisure facilities and healthcare services all within easy reach. Rail links and excellent commuter routes make travel straightforward, while Wythenshawe Hospital and Manchester Airport are both under ten minutes drive away, making this an especially practical setting for healthcare professionals, frequent travellers and commuters alike.
With its spacious interior, three double bedrooms, EPC Rating C, excellent commuter links and no onward chain, this home offers the ideal balance of comfort, convenience and future potential. It is a property that feels easy to imagine yourself in, whether you are hosting friends, enjoying the garden in the warmer months or simply appreciating the extra room that makes everyday life feel more relaxed. For a buyer wanting a home with warmth, practicality and a great location, this is a smart and highly appealing choice.
Ground Floor
Entrance Hall
Bright entrance hall with wood laminate to floor, temp control, leading to all ground floor rooms
Living Room
13' (3m 96cm) 11'' x 12' (3m 65cm)
With carpet to floor, Upvc double glazed window to the rear aspect, radiator, fireplace with tiled hearth and surround, ample space for free standing living room furniture.
Dining Room
9' (2m 74cm) 11'' x 12' (3m 65cm)
With carpet to floor, Upvc double glazed window to the front aspect, radiator, ample space for free standing dining furniture.
Kitchen
9' (2m 74cm) 11'' x 9' (2m 74cm) 8''
With vinyl to floor, ample base and eye level units with a complimentary work surface over and tiled splash backs, upright fridge freezer, washing machine and drier, inset four ring hob and oven, stainless steel sink unit, Upvc double glazed window over looking the rear garden.
First Floor
Bedroom One
12' (3m 65cm) 8'' X 11' (3m 35cm) 9''
With carpet to floor, radiator, Upvc double glazed window to the front aspect, ample space for double bed and free standing bedroom furniture.
Bedroom Two
10' (3m 4cm) 8'' x 11' (3m 35cm) 9''
With carpet to floor, radiator, Upvc double glazed window to the rear aspect, inset storage cupboard, ample space for double bed and free standing bedroom furniture.
Bedroom Three
10' (3m 4cm) x 7' (2m 13cm) 1''
With wood laminate to floor, radiator, Upvc double glazed window to the front aspect, ample space for double bed.
Family Bathroom
Panel bath with electric shower over, pedestal hand wash basin, wood laminate flooring, frosted Upvc double glazed window to the side.
Separate WC
Low level WC, radiator, frosted Upvc double glazed window to the front aspect
Outside
Large front garden with lawn to one side and paved off road parking to the other, bordered by wood panel fencing and mature shruubery to the sides with a walled entrance with decorative wrought iron railings above and entrance gates. The secluded South facing rear garden can be accessed by a wooden gate from the front or internally by the side door. The rear garden is mainly laid to lawn, bordered by mature perenial plants and shrubs with a pond and wooden storage shed.
Disclaimer
Disclaimer: These particulars, whilst believed to be accurate are set out as a general guideline only or guidance and do not constitute any part of an offer or contract. Intending purchasers should not rely on them as statements of representation or fact, but must satisfy themselves by inspection or otherwise as to their accuracy. Please note that we have not tested any apparatus, equipment, fixtures, fittings or services, including gas central heating and so cannot verify they are in working order or fit for their purpose. Furthermore solicitors should confirm movable items described in the sales particulars are, in fact included in the sale since circumstances do change during marketing or negotiations. Although we try to ensure accuracy, measurements used in this brochure may be approximate. Therefore if intending purchasers need accurate measurements to order carpeting or to ensure existing furniture will fit, they should take such measurements themselves
What's included
Terrace
Garden
Parking
TypeTerraced house
Bedrooms3
Bathrooms1
Energy ClassC
HeatingAsk Agent
Location
Map loading soon
Neighborhood data on demand
Nearby essentials will load when this section comes into view.
Listed on
Mortgage calculator
Estimated monthly payment
1.543 €/mo
Down payment10 % · 31.164 €
31.164 €280.474 € loan
Term
Total repayable462.927 €
Interest rate4.40 %
Representative estimate · Landomo is not a mortgage broker. · Rates updated April 2026