House for sale
Barnsley, Barugh Green
4 bedrooms·2 bathrooms
570.194 €
Listed Oct 30, 2026
About this listing
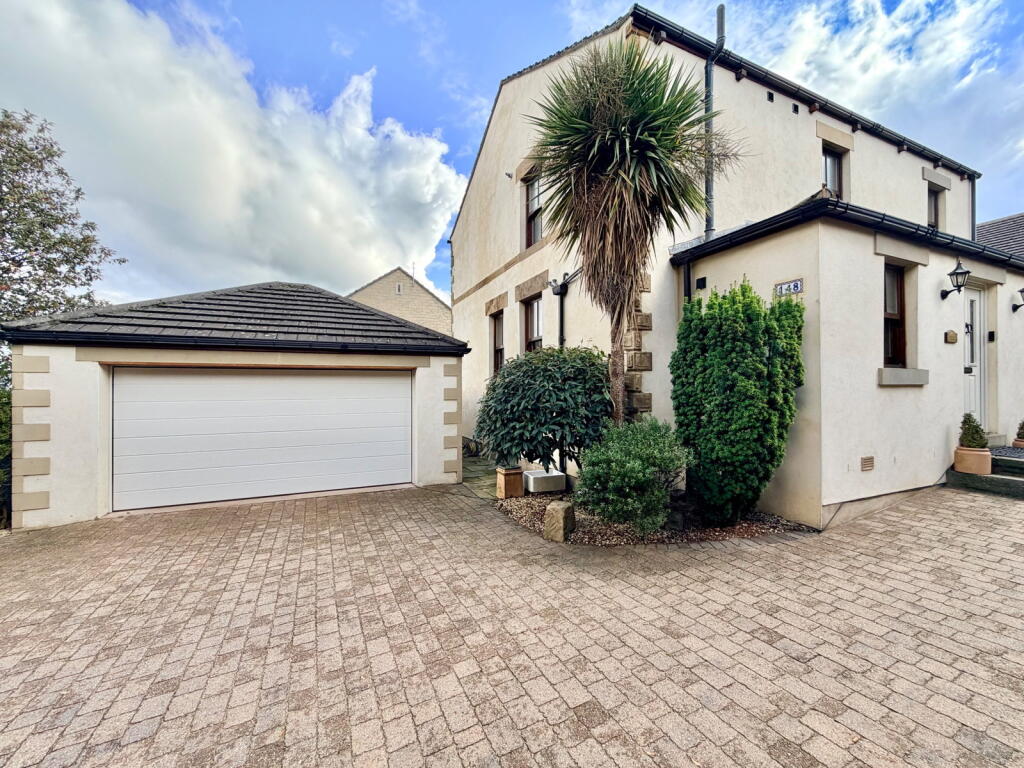
CHARACTER, CHARM & SPACE ... SITUATED IN BARUGH GREEN, BARNSLEY, THIS ATTRACTIVE FOUR-BEDROOM DETACHED HOME COMBINES A TRADITIONAL COTTAGE-STYLE INTERIOR WITH GENEROUS LIVING ACCOMMODATION AND ESTABLISHED GARDENS. OFFERING A WEALTH OF CHARACTER AND A VERSATILE LAYOUT, THE HOME IS IDEALLY SUITED TO FAMILIES SEEKING BOTH INDOOR SPACE AND OUTDOOR ENJOYMENT. THIS PROPERTY INCLUDES A COUNTRY-STYLE KITCHEN, OPEN-PLAN LOUNGE/DINING AREA, CELLAR AND GROUND-FLOOR FOURTH BEDROOM. THREE FURTHER DOUBLE BEDROOMS AND A PRINCIPAL EN-SUITE COMPLETE THE FIRST FLOOR. EXTERNALLY, GENEROUS GROUNDS FEATURE A SWEEPING DRIVEWAY, DETACHED DOUBLE GARAGE WITH ELECTRIC DOOR AND EAVES STORAGE, SUMMER HOUSE, PATIO AREAS AND MATURE TREES AND SHRUBS.
GROUND FLOOR
Entrance Hallway
A front-facing entrance door opens into a spacious hallway, providing access to the ground-floor WC, kitchen, cellar and Bedroom Four. Internal French doors lead through to the open-plan lounge and dining area, while the hallway provides a welcoming introduction to the home's traditional interior, having solid oak flooring that continues throughout the ground floor.
Ground-Floor WC
The generously sized WC features a front-facing window, WC, washbasin and central heating radiator, together with space for a storage unit.
Kitchen
The country-style cottage kitchen features a traditional Belfast sink set within wooden worktops, complemented by a range of wall and base units. The kitchen provides space and plumbing for a washing machine, a breakfast bar, space for a range cooker with extractor hood above, and a fitted mid-height microwave. Integrated appliances include a fridge freezer and dishwasher. A side-facing window provides natural light, while a central heating radiator adds warmth.
Open-Plan Lounge & Dining Area
The dining area provides space for a family dining table and features a front-facing window, central heating radiator and side-facing French doors opening onto the patio area. The open-plan layout flows through to the adjoining lounge, creating a sociable setting for everyday living and entertaining.
Lounge
The lounge continues the home's traditional character, featuring an attractive fireplace with a fitted gas fire as a focal point. A rear-facing window provides natural light, complemented by a central heating radiator.
Cellar
Stairs descend from the ground floor to a useful vaulted keeping cellar area, offering additional storage space and featuring original work-slab tables, adding further character and practicality.
Bedroom Four / Snug
Positioned on the ground floor, Bedroom four offers flexible additional accommodation that could also serve as a snug or hobby room, depending on requirements. The room features a rear-facing window and central heating radiator.
FIRST FLOOR
Landing
The staircase rises to the first-floor landing, where a striking rear-facing stained-glass window provides an attractive feature and introduces natural light. The landing benefits from exposed stripped pine flooring and a central heating radiator, with internal doors leading to the three bedrooms and family bathroom.
Bedroom One
This double bedroom features stripped pine flooring, a front-facing window and a central heating radiator. A side-facing entrance door opens onto a Juliet balcony, adding character to the room. An internal door provides access to the recently fitted en-suite shower room.
En-Suite Shower Room
The recently fitted en-suite features a walk-in shower with a mains-powered shower, complemented by fully tiled walls. The suite also includes a washbasin set within a vanity unit, WC and central heating radiator. A front-facing obscure-glazed window provides natural light while maintaining privacy.
Bedroom Two
A well-proportioned double bedroom featuring stripped pine flooring, a rear-facing window and central heating radiator.
Bedroom Three
Another double bedroom, featuring stripped pine flooring, a rear-facing window, central heating radiator and fitted storage cupboards.
Family Bathroom
The spacious family bathroom features tiled flooring and a freestanding bath with mixer shower head and overhead mains shower. The suite also includes an Armitage Shanks-style WC and washbasin, complemented by fitted storage cupboards. A side-facing obscure-glazed window provides natural light and privacy, while a central heating radiator completes the room.
EXTERNALLY
Driveway & Detached Double Garage
An entrance gate opens onto a sweeping driveway which extends towards the front of the property and provides access to the detached double garage. The garage features an electric door and useful eaves storage, offering practical space for vehicle parking and additional storage.
Gardens & Summer House
The property enjoys outdoor space to all four sides, with mature trees and shrubs contributing to the established setting. Towards the front of the grounds, a summer house provides a useful additional outdoor retreat, with an artificial lawn area in front offering space for seating.
To the rear and side, further patio areas provide space for outdoor furniture, relaxing and entertaining. The generous grounds offer a variety of outdoor spaces to enjoy throughout the year, complemented by mature planting and greenery.
If you would like to arrange to view, or have your property appraised please give us a call on our office number
PLEASE NOTE: THESE BROCHURE DETAILS HAVE BEEN APPROVED BY THE SELLER.
TENURE: FREEHOLD
COUNCIL TAX BANDING;
We understand the council tax band to be D. (SOURCE: GOV.CO.UK)
SERVICES
Mains water. Mains gas. Mains electric. Mains drainage. Broadband.
POSTCODE DIRECTIONS
S75 1JX
DISCLAIMER
1. PROPERTY MISDESCRIPTION ACT 1967 & 1991: We endeavour to make the details and measurements as accurate as possible. However, please take them as indicative only, made as a result of a visual inspection of the property and from information supplied by the vendor.
2. MEASUREMENTS are taken with an electronic device. If you are ordering carpets or furniture, we would advise that the details are checked to your personal satisfaction by taking your own measurements upon viewing.
3. No services, apparatus, equipment, fixtures or fittings have been tested by Mallinson and Co so we cannot verify that they are in working order or fit for purpose. A Buyer is advised to obtain verification from their own Tradesperson, Surveyor or Solicitor.
4. References to the Tenure of a Property are based on information supplied by the Seller. Mallinson & Co has not had sight of the title documents and has not checked the tenure or the boundaries with the Land registry. A Buyer is advised to obtain verification from their own Solicitor. Mallinson and Co accept no responsibility for any errors or omissions.
5. MONEY LAUNDERING: We may ask for further details regarding proof of your identification and proof of funds after receiving your offer on a property. Please provide these in order to reduce any delay.
What's included
Garage
Parking
TypeDetached house
Bedrooms4
Bathrooms2
HeatingGas, Double Glazing
MunicipalityBarnsley
Location
Map loading soon
Neighborhood data on demand
Nearby essentials will load when this section comes into view.
Listed on
Mortgage calculator
Estimated monthly payment
2.823 €/mo
Down payment10 % · 57.019 €
57.019 €513.175 € loan
Term
Total repayable847.003 €
Interest rate4.40 %
Representative estimate · Landomo is not a mortgage broker. · Rates updated April 2026