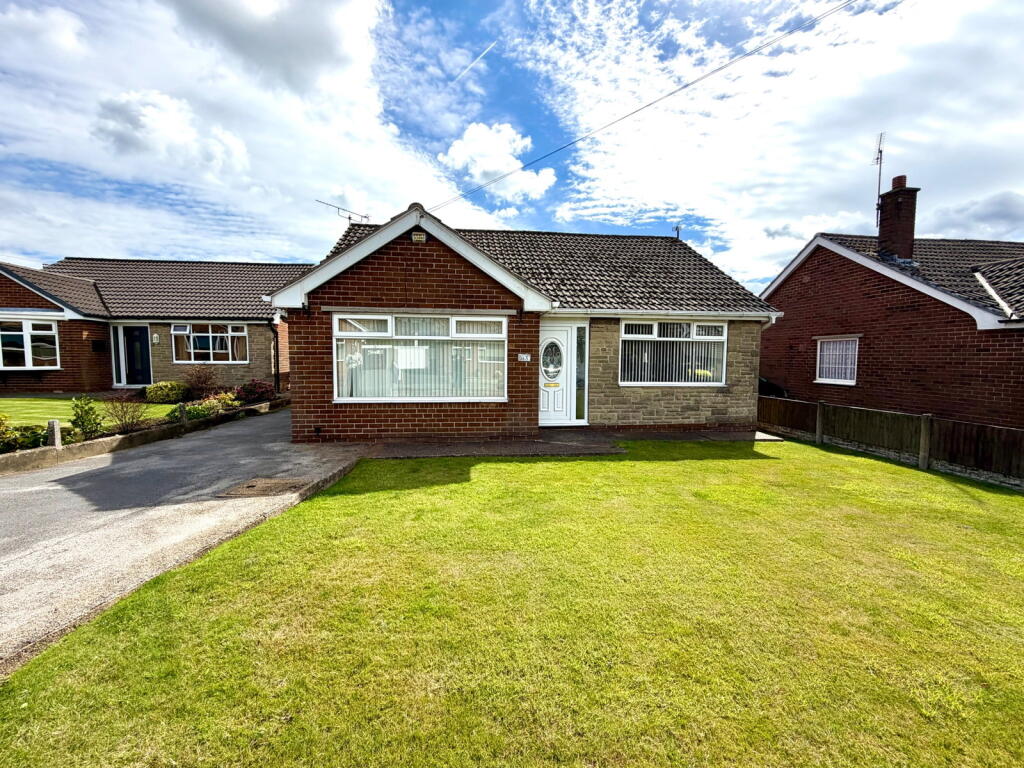
House for sale
Sheffield, Ecklands, Penistone
2 bedrooms·1 bathroom
279.785 €
Listed Sep 7, 2026
About this listing
DO NOT MISS THIS ONE … A RARE OPPORTUNITY TO ACQUIRE A TWO-BEDROOM DETACHED BUNGALOW, OCCUPYING A SOUTH-FACING PLOT WITHIN A SMALL CUL-DE-SAC IN THE HIGHLY REGARDED VILLAGE OF MILLHOUSE GREEN. REQUIRING A FULL PROGRAMME OF MODERNISATION THROUGHOUT, THIS PROPERTY OFFERS AN EXCITING OPPORTUNITY FOR THE PURCHASER TO CREATE A HOME TAILORED ENTIRELY TO THEIR OWN TASTE AND REQUIREMENTS. THE ACCOMMODATION COMPRISES A SPACIOUS ENTRANCE HALLWAY, FRONT-FACING LOUNGE, DINING KITCHEN, TWO DOUBLE BEDROOMS AND HOUSE BATHROOM. EXTERNALLY, THE PROPERTY BENEFITS FROM FRONT AND REAR GARDENS, OFF-STREET PARKING, DETACHED GARAGE AND ATTRACTIVE VIEWS TOWARDS THE HILLSIDE. OFFERED WITH IMMEDIATE VACANT POSSESSION AND NO UPPER CHAIN, THIS IS AN EXCELLENT OPPORTUNITY PARTICULARLY SUITED TO THE DOWNSIZING COUPLE OR THOSE SEEKING A PROPERTY WITH GENUINE POTENTIAL.
GROUND FLOOR
Entrance Hallway
A spacious reception hallway accessed via a double glazed entrance door with side panel glazing. The hallway provides access to the lounge, dining kitchen, two bedrooms and house bathroom, together with two useful storage cupboards.
Lounge
A well-proportioned front-facing reception room featuring two double glazed windows providing excellent natural light, a focal point fireplace and radiator.
Dining Kitchen
Presented to the rear elevation and overlooking the garden, the dining kitchen also enjoys views towards the hillside. The room is currently in need of modernization and features a range of wall and base units with sink, integrated oven, hob and extractor, plumbing for an automatic washing machine and space for additional appliances.
Further benefits include a wall-mounted boiler, useful pantry-style storage cupboard, double glazed window and external door providing access to the outside.
Bedroom One
A front-facing double bedroom featuring a double glazed window and radiator.
Bedroom Two
A further rear-facing double bedroom featuring a double glazed window and radiator, enjoying an outlook towards the rear garden.
House Bathroom
The house bathroom is currently in need of modernization and comprises a three-piece suite including low flush W.C., wash hand basin and step-in shower cubicle. The room further features a radiator, frosted double glazed window and access to the loft space via a hatch.
EXTERNAL
Front Garden & Driveway
To the front of the property is a tarmac driveway providing off-street parking and access around to the front, side and rear of the property, as well as access to the detached garage. A lawned front garden is complemented by pathways leading to the main entrance.
Rear Garden
Occupying a desirable south-facing position, the rear garden provides an excellent outdoor space and enjoys views towards the hillside. The garden features areas of lawn, pathways, a patio area and greenhouse, offering plenty of scope for landscaping and further enhancement.
Detached Garage
The property benefits from a detached garage with an electrically operated up-and-over door, providing useful parking and storage facilities.
If you would like to arrange to view, or have your property appraised please give us a call on our office number
PLEASE NOTE: THESE BROCHURE DETAILS HAVE BEEN APPROVED BY THE SELLER.
TENURE: FREEHOLD
COUNCIL TAX BANDING;
We understand the council tax band to be C . (SOURCE: GOV.CO.UK)
SERVICES
Mains water. Mains gas. Mains electric. Mains drainage. Broadband.
POSTCODE DIRECTIONS
S36 9NJ
DISCLAIMER
1. PROPERTY MISDESCRIPTION ACT 1967 & 1991: We endeavour to make the details and measurements as accurate as possible. However, please take them as indicative only, made as a result of a visual inspection of the property and from information supplied by the vendor.
2. MEASUREMENTS are taken with an electronic device. If you are ordering carpets or furniture, we would advise that the details are checked to your personal satisfaction by taking your own measurements upon viewing.
3. No services, apparatus, equipment, fixtures or fittings have been tested by Mallinson and Co so we cannot verify that they are in working order or fit for purpose. A Buyer is advised to obtain verification from their own Tradesperson, Surveyor or Solicitor.
4. References to the Tenure of a Property are based on information supplied by the Seller. Mallinson & Co has not had sight of the title documents and has not checked the tenure or the boundaries with the Land registry. A Buyer is advised to obtain verification from their own Solicitor. Mallinson and Co accept no responsibility for any errors or omissions.
5. MONEY LAUNDERING: We may ask for further details regarding proof of your identification and proof of funds after receiving your offer on a property. Please provide these in order to reduce any delay.
What's included
Garage
Parking
Key Stats
Key Stats
TypeDetached house
Bedrooms2
Bathrooms1
HeatingGas, Double Glazing
Location
Map loading soon
Neighborhood data on demand
Nearby essentials will load when this section comes into view.
Listed on
Mortgage calculator
Estimated monthly payment
1.385 €/mo
Down payment10 % · 27.979 €
27.979 €251.806 € loan
Term
Total repayable415.610 €
Interest rate4.40 %
Representative estimate · Landomo is not a mortgage broker. · Rates updated April 2026