House for sale
South Staffordshire, Featherstone
3 bedrooms·1 bathroom
335.671 €
Listed Nov 4, 2026
About this listing
*** OUR OPENING TIMES ARE 9AM-9PM, 7 DAYS A WEEK! ***
*** 360 VIRTUAL TOUR AVAILABLE – CLICK THE LINK IN THE ADVERT ***
This spacious and beautifully presented, three-bedroom, semi-detached family home, is situated on a desirable residential estate in Featherstone, Wolverhampton, offering generous accommodation, modern living spaces and an impressive, beautifully landscaped rear garden, thoughtfully arranged to complement modern family life. Combining comfort, practicality and excellent lifestyle appeal, this wonderful home is an ideal choice for families and buyers seeking a property that is ready to move into, with plenty of space to enjoy both inside and out.
Stepping inside, you are greeted by a welcoming entrance hall that immediately sets the tone for the accommodation beyond. Providing a pleasant introduction to the home, the hallway offers access to the principal ground-floor living areas and creates a natural transition into the spacious and inviting lounge.
The lounge is a particularly appealing reception room, offering generous proportions and plenty of flexibility for a range of furniture arrangements. There is ample space to accommodate comfortable sofas, occasional furniture and a media unit, making this an ideal setting for relaxing at the end of a busy day or gathering with family and friends. The room's generous dimensions create a comfortable and inviting atmosphere, while a door provides access through to the kitchen/diner, allowing the ground-floor accommodation to flow conveniently between the main living spaces.
The kitchen/diner provides a practical and sociable space at the heart of the home, combining everyday functionality with room for informal dining. Fitted with a range of modern kitchen units, the kitchen offers plentiful storage and generous work-surface space, providing an excellent environment for preparing meals and keeping everything neatly organised. There is additional room for a small dining table, creating a convenient spot for breakfast, casual family meals or a morning coffee. French doors open directly into the conservatory, creating a pleasant connection between the kitchen and the garden-facing reception space. This arrangement also allows natural light to flow through the adjoining areas, contributing to the home's bright and welcoming feel. A further door leads through to the utility room, ensuring the practical areas of the home remain conveniently accessible.
Adding valuable additional living space, the sizeable conservatory is a wonderful feature of the property. Overlooking the beautifully landscaped rear garden, this bright and pleasant room provides a lovely setting in which to relax, unwind and enjoy views of the garden throughout the changing seasons. With its garden outlook and direct connection to the kitchen/diner, the conservatory offers excellent flexibility and provides another dimension to the ground-floor accommodation.
The utility room is a valuable addition, helping to keep everyday household tasks separate from the main living areas. Offering space for laundry appliances and additional household storage, it provides a practical area for managing the demands of busy family life. From here a door gives direct access to the integral garage, making this a particularly convenient arrangement for accessing storage, household equipment and other everyday essentials.
Upstairs the principal bedroom is a well-proportioned and comfortable room, providing a relaxing retreat away from the main living areas. There is ample space for a double bed and additional bedroom furniture, while the benefit of built-in storage helps to keep the room organised and makes efficient use of the available space. Bedroom two is another generously sized room, with a dual-aspect arrangement allowing natural light to enter from two directions. Its spacious proportions offer excellent flexibility, comfortably accommodating bedroom furniture while leaving room to create a personalised and relaxing space. The third bedroom is a good-sized single room, offering versatility beyond its traditional use as a child's bedroom. It would also make an ideal nursery, guest room, study or hobby room, depending on the needs of the new owners. Completing the first-floor accommodation is a contemporary family bathroom, providing a modern and practical space for everyday routines. Its fresh styling complements the presentation of the home, while the bathroom serves the needs of the household with convenience.
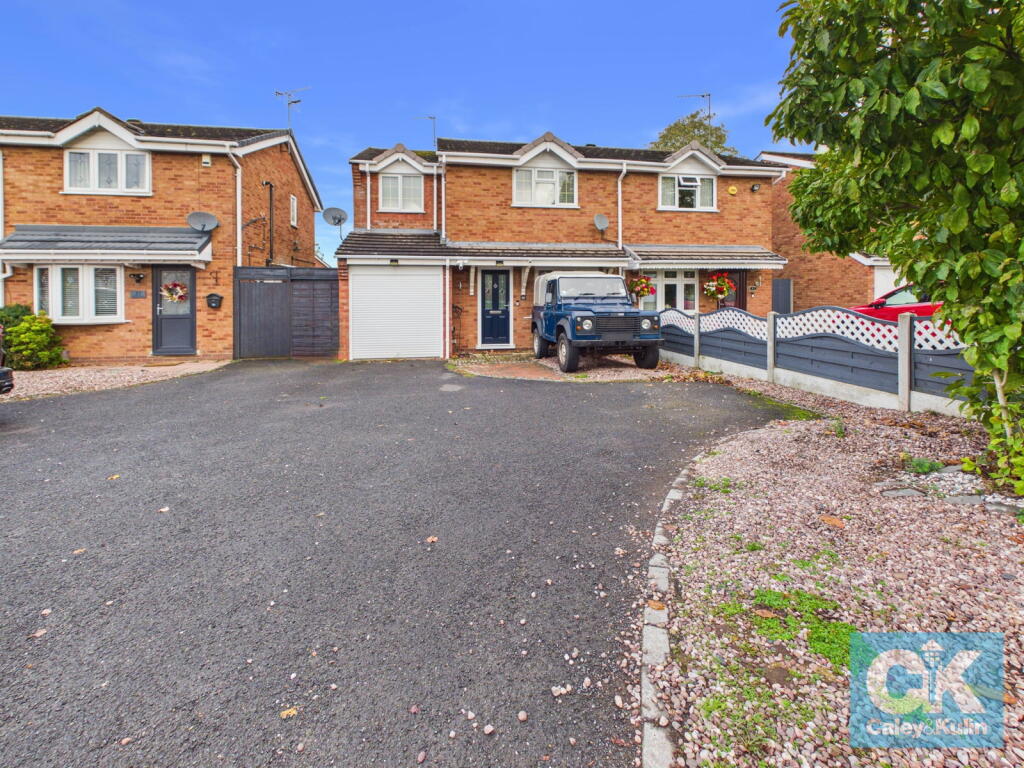
Externally, to the front, the property benefits from a large tarmac driveway providing ample off-street parking for multiple vehicles, making it ideal for households with more than one car or for welcoming visiting family and friends. The driveway leads to the integral garage, which offers valuable additional storage space for bicycles, tools, outdoor equipment and seasonal belongings, helping to keep the main living areas clutter-free. The garage also provides potential for a variety of practical uses, subject to individual requirements, while a hybrid vehicle charging point is a fantastic added benefit for hybrid vehicle owners or those considering making the transition. Combining generous parking provision with convenient access and excellent practicality, these features further enhance the appeal of this well-appointed family home.
The beautifully landscaped rear garden provides an inviting outdoor space, thoughtfully arranged to offer a wonderful balance of relaxation and practicality. A decked patio area creates the perfect setting for outdoor dining and entertaining, while the lawn offers space for children to play and raised planted borders add colour and interest. A particular highlight is the impressive summerhouse, offering a versatile main room that could be transformed into a home office, private gym, creative studio, hobby room or peaceful retreat away from the main house. A separate second room provides useful additional storage for garden equipment, tools and other essentials, keeping the main room free to enjoy. This fantastic addition offers endless possibilities, making the garden an ideal space to relax, entertain and enjoy throughout the seasons.
Situated in Featherstone, on the outskirts of Wolverhampton, Banebury Drive enjoys a desirable, residential setting with a range of local amenities close at hand. Nearby shops, everyday conveniences and Featherstone Academy make the area a practical choice for families, while the local community centre provides a hub for activities and events. The surrounding area also offers opportunities to enjoy countryside walks and outdoor pursuits, with the historic Moseley Old Hall nearby. For commuters, local bus services connect Featherstone with Wolverhampton and surrounding areas, while road links provide access to the wider West Midlands. Wolverhampton city centre offers an extensive choice of shopping, dining, leisure and entertainment facilities, making this a convenient location for both everyday living and travelling further afield.
For buyers seeking a well-presented family home with spacious accommodation, excellent everyday practicality and a garden designed to be enjoyed, this property on Banebury Drive deserves a closer look. With its combination of comfortable living spaces, useful additional features and a fantastic summerhouse, it offers an appealing opportunity to settle into a home that can adapt to a variety of lifestyles.
Early viewing is highly recommended to fully appreciate the accommodation, garden and versatility this lovely home has to offer.
*** Take a full tour of the property from the comfort of your home — simply click the 360° video tour link in this advert ***
Do you need a mortgage? Do you need a valuation on your current home? If so then a member of our British Property Gold Award Winning team can book you a free, no obligation appointment.
Our main areas include Cannock, Penkridge, Stafford, Wolverhampton and all surrounding areas.
Tenure - Freehold
Council Tax Band - B
EPC Rating - D
Anti-Money Laundering (AML) & ID Checks
Once an offer is accepted on a property marketed by Caley & Kulin Ltd. We are required to complete verification checks on all buyers and to apply ongoing monitoring until the transaction is concluded.
Whilst this is the responsibility of Caley & Kulin Ltd. We use the third party services of Move Reports UK Ltd. To verify clients identity.
The cost of these checks is £30.00 including VAT per buyer.
This will not effect your credit history as it is not a credit check.
This is an up front cost and payable when an offer is agreed, prior to the memorandum of sale being issued. The charge is non-refundable.
Ground Floor
Entrance Hall - 1.19m x 1.4m (3'10" x 4'7")
Lounge - 4.08m x 3.2m (13'4" x 10'5")
Kitchen/Diner - 2.42m x 4.1m (7'11" x 13'5")
Conservatory - 1.78m x 3.3m (5'10" x 10'9")
Utility - 2.56m x 2.17m (8'4" x 7'1")
First Floor
Landing - 0.82m x 1.84m (2'8" x 6'0")
Bedroom One - 3.71m x 3.22m (12'2" x 10'6")
Bedroom Two - 5.44m x 2.1m (17'10" x 6'10")
Bedroom Three - 2.79m x 2.23m (9'1" x 7'3")
Bathroom - 1.68m x 1.82m (5'6" x 5'11")
Outside
Front
Integral Garage - 4.8m x 2.16m (15'8" x 7'1")
Rear
Summerhouse
Entry - 3.21m x 1.39m (10'6" x 4'6")
Room One - 3.22m x 2.84m (10'6" x 9'3")
Store - 2.2m x 1.71m (7'2" x 5'7")
What's included
Terrace
Parking
TypeSemi-detached house
Bedrooms3
Bathrooms1
HeatingDouble Glazing, Central
MunicipalitySouth Staffordshire
Location
Map loading soon
Neighborhood data on demand
Nearby essentials will load when this section comes into view.
Listed on
Mortgage calculator
Estimated monthly payment
1.662 €/mo
Down payment10 % · 33.567 €
33.567 €302.104 € loan
Term
Total repayable498.627 €
Interest rate4.40 %
Representative estimate · Landomo is not a mortgage broker. · Rates updated April 2026