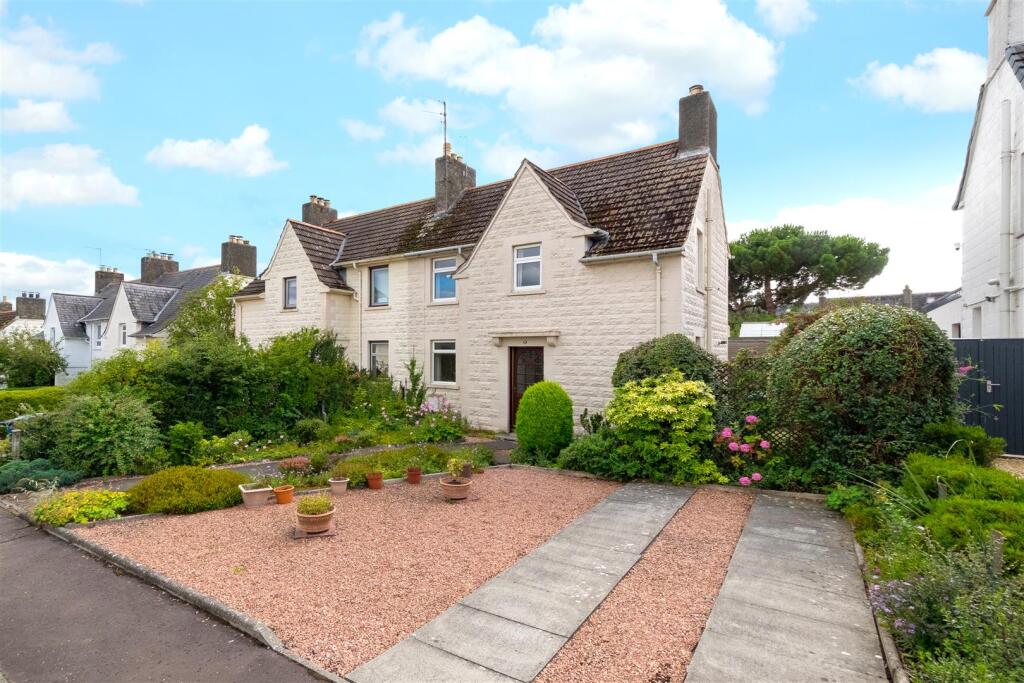
House for sale, 81 m²
Kirkcaldy
3 bedrooms·1 bathroom
335.768 €
4.146 €/m²
Listed Oct 1, 2026
About this listing
Rollos are delighted to present to the market this semi detached villa in a sought after residential area, complete with driveway parking. The property lies within easy reach of St Andrews’ historic centre and its excellent shops, restaurants, leisure facilities, university and golf amenities.
The bright accommodation is formed over two levels. The ground floor comprises: reception hallway with two useful built-in cupboards, lounge, conservatory, kitchen and shower room. The lounge offers space for dining, a feature fireplace and a built-in cupboard whilst a door connects to the conservatory. The kitchen includes freestanding appliances comprising a cooker, washing machine, fridge and freezer along with floor and wall mounted units and complementary work surfaces. The conservatory looks out to the rear garden. The shower room suite consists of a WC, wash hand basin and shower cubicle with attractive wet walling. On the first floor there is an upper hall with a built-in cupboard and three good-sized bedrooms.
The property also benefits from double glazing and gas-fired central heating.
Externally, the front garden is laid with low maintenance decorative chips and a variety of shrubs and offers a driveway for one car. The garden extends to the side and rear, where the rear garden is laid to lawn and features established plants, trees and shrubs. A greenhouse and garden shed are also included in the marketing price.
Rollos highly recommend an early inspection to appreciate the location and accommodation on offer.
Lounge - 3.62 x 5.07 (11'10" x 16'7") -
Conservatory - 3.18 x 2.69 (10'5" x 8'9") -
Kitchen - 3.45 x 2.38 (11'3" x 7'9") -
Bedroom - 3.03 x 5.07 (9'11" x 16'7") -
Bedroom - 4.15 x 2.59 (13'7" x 8'5") -
Bedroom - 3.11 x 2.48 (10'2" x 8'1") -
Shower Room - 2.34 x 1.49 (7'8" x 4'10") -
What's included
Garden
Parking
TypeSemi-detached house
Living Area81 m²
Bedrooms3
Bathrooms1
HeatingAsk Agent
Location
Map loading soon
Neighborhood data on demand
Nearby essentials will load when this section comes into view.
Listed on
Mortgage calculator
Estimated monthly payment
1.663 €/mo
Down payment10 % · 33.577 €
33.577 €302.191 € loan
Term
Total repayable498.771 €
Interest rate4.40 %
Representative estimate · Landomo is not a mortgage broker. · Rates updated April 2026