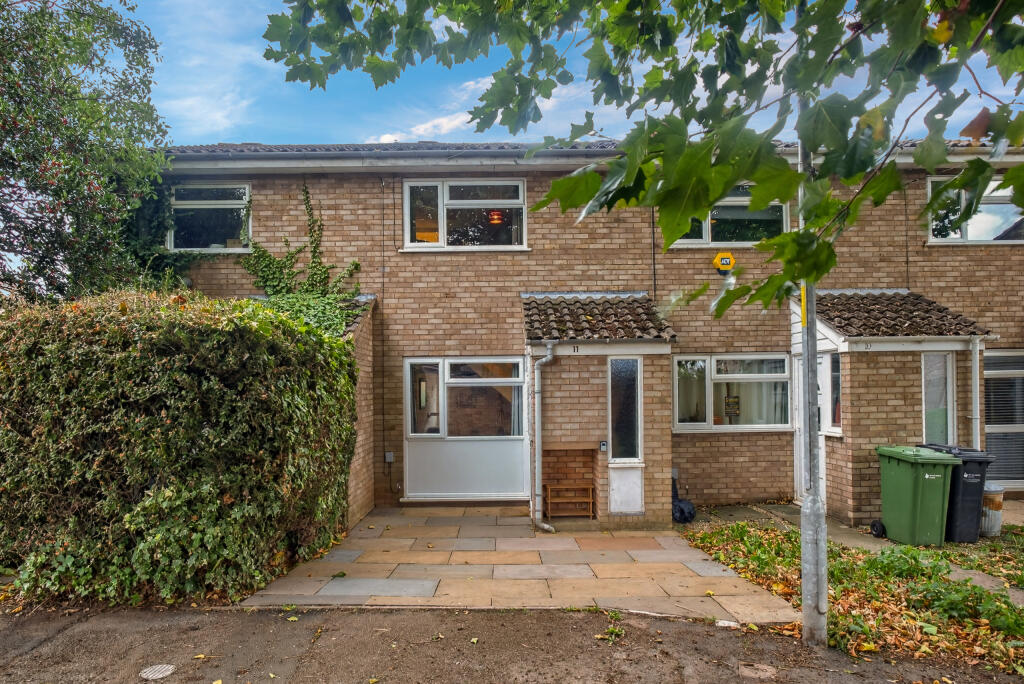
House for sale, 65 m²
Hereford
2 bedrooms·1 bathroom
248.638 €
3.825 €/m²
Listed Oct 7, 2026
About this listing
Build Date: 70's
Approximate Area: 66 sq.m / 715 sq.ft
THE PROPERTY: This well-presented two double bedroom home offers comfortable and well-planned accommodation and has the benefit of a single garage, making it an excellent choice for first-time buyers, investors, or those looking to downsize.
The property is entered via an entrance porch which leads into a bright living room positioned at the front of the home. A large front-facing window allows plenty of natural light to fill the room, while stairs rise from here to the first floor. A doorway leads through to the kitchen/dining room at the rear of the home.
From the kitchen, a door opens out to the enclosed rear garden which features a patio seating area and lawn, providing a pleasant outdoor space for relaxing or entertaining.
Upstairs, the first floor comprises two well-proportioned bedrooms, each comfortably accommodating a double bed and additional furniture, with both rooms benefitting from built-in wardrobes. The accommodation is completed by a modernised bathroom featuring marble-style tiling and contemporary black fittings.
Further benefits include a single garage located near the front of the property, along with a modern gas central heating system and double glazed windows throughout.
LOCATION: The property is situated on the western fringe of Hereford city, an area that offers a convenient balance of nearby amenities and access to open countryside.
A range of everyday facilities can be found close by, including shops, a public house, doctor’s surgery with pharmacy and a local butcher. Both primary and secondary schools are located within approximately one mile, making the area appealing to a wide range of buyers. For those who enjoy outdoor pursuits, there are countryside walks accessible close to the property.
Hereford city centre provides a wider selection of shops, bars, restaurants and services, along with the County Hospital and a mainline railway station.
ACCOMMODATION: Approached from the front, in detail the property comprises:
Porch: panelled front door and window to the front aspect, frosted panel door into the living room.
Living Room: window to the front aspect, stairs to the first floor and door to the kitchen/dining room.
Kitchen/Dining Room: window to the rear, frosted panel door to the garden. Kitchen area offers a range of fitted units, work surface with inset sink, space for free standing cooker and under counter washing machine, space for upright fridge freezer, wall mounted Worcester combination boiler.
Stairs in the living room provide access to the Landing: having doors to bedrooms and bathroom.
Bedroom One: window to the front aspect, built in single door wardrobe.
Bedroom Two: window to the rear aspect, built in single door wardrobe.
Bathroom: bath with mains rain water shower over and screen, toilet, vanity sink unit and towel radiator.
Outside to the front of the property is a paved front garden, a short walk from the front of the property is a Single Garage with car parking space in front, the rear garden offers patio seating area and lawn with flower bed and timber shed.
MATERIAL INFORMATION:
Tenure: Freehold
Council Tax: Band B (Herefordshire)
Utilities & Services: Mains gas, electric, water & drainage.
Parking: Garage with parking
Restrictions/Notices: None we are aware of.
Broadband Speed: Ultra-fast broadband available (8000 Mbps)
Flood Risk: Very Low. For further information, refer to the government website.
To View: Applicants may inspect the property by prior arrangement with Andrew Morris Estate Agents.
Anti-Money Laundering: Before a sale can be formally agreed, we are required by HMRC regulations to verify the identity of the seller(s) and buyer(s), and to obtain evidence of funding.
Referral Fees: We may receive a referral fee from third-party service providers, such as conveyancers, mortgage advisers, or surveyors, if you choose to use their services. Where applicable, the identity of the supplier and the typical referral fee or range payable to us will be disclosed to you in writing.
Disclaimer: Andrew Morris Estate Agents Ltd has prepared these particulars with care. We have relied upon the seller(s) for the verification of certain details, which should be confirmed by prospective buyers before any commitment to purchase.
Floorplans and measurements are approximate, not to scale, and provided for guidance only.
Energy Performance Certificate (EPC) ratings, Council Tax bands, and other key information are supplied from official records or the seller’s documentation.
Significant material information – such as tenure, service charges, ground rent, restrictive covenants, and utilities – is included within these particulars in line with current consumer protection regulations.
All parties are advised to carry out their own due diligence before entering into a legal commitment to purchase.
What's included
Terrace
Garden
Parking
TypeTerraced house
Living Area65 m²
Bedrooms2
Bathrooms1
HeatingAsk Agent
Location
Map loading soon
Neighborhood data on demand
Nearby essentials will load when this section comes into view.
Listed on
Mortgage calculator
Estimated monthly payment
1.231 €/mo
Down payment10 % · 24.864 €
24.864 €223.774 € loan
Term
Total repayable369.342 €
Interest rate4.40 %
Representative estimate · Landomo is not a mortgage broker. · Rates updated April 2026