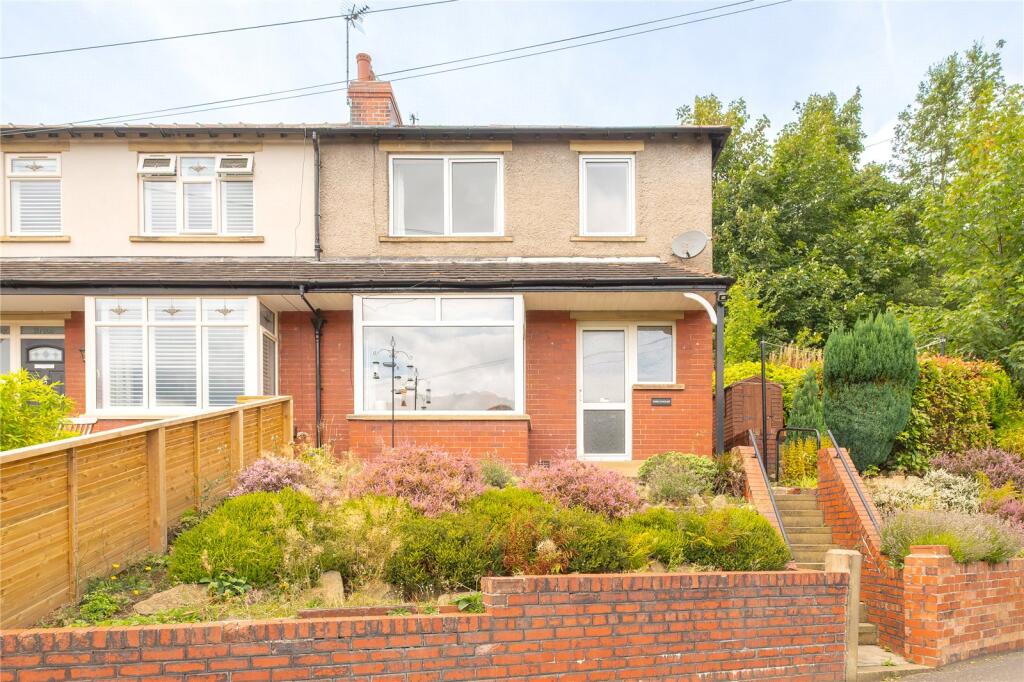
House for sale, 78 m²
Huddersfield
3 bedrooms·1 bathroom
314.986 €
4.039 €/m²
Listed Sep 11, 2026
About this listing
A mature brick and rendered semi-detached house enjoying a pleasant little know location. This is slightly elevated to provide views to the front and within a very short distance of the centre of Holmfirth with its many amenities. Internally, it comprises: entrance hall, lounge, dining kitchen, downstairs wc, landing, 3 bedrooms and adapted wet room / shower room. It has the benefit of an oil fired central heating system and uPVC double glazing, but we expect that the next owner will carry out modernisation to their own tastes. There is no formal parking with the house, but on street parking is readily available and our client holds a detached garage nearby on a rental basis. For sale with no vendor chain.
Accommodation
GROUND FLOOR
Entrance Hall
With obscure glazed door and window to the front, staircase to the first floor with cupboard under, central heating radiator and further door to the side.
Lounge
4.32m x 3.63m
A pleasant living room with bay window to the front taking advantage of the views, chimney breast with feature electric fire and built in shelving to either side.
Dining Kitchen
3.94m x 3m
With window to the rear, fitted units with laminated worksurfaces, stainless steel sink unit with mixer tap, free standing cooker, plumbing for washing machine, window to the rear and central heating radiator.
Downstairs WC
1.55m x 0.9m
With low flush wc.
Store
1.55m x 1.14m
A useful storeroom accessible by an outside door. Housing the oil fired central heating boiler.
FIRST FLOOR
Landing
With obscure glazed window to the side.
Bedroom 1
3.68m x 3.35m
A double bedroom with window to the front enjoying the views, chimney breast with fitted wardrobes to either side, central heating radiator.
Bedroom 2
3.68m x 3.18m
Another double bedroom with window to the rear, fitted wardrobes with sliding doors and central heating radiator.
Bedroom 3
2.34m x 2.03m
A single bedroom with window to the front, and central heating radiator. Note measurement includes the staircase bulkhead.
Shower Room
2.2m x 1.8m
The bathroom is adapted to be a wet room and features a shower area, washbasin, low flush wc, part tiled walls, obscure glazed window to the rear and central heating radiator.
OUTSIDE
To the front of the house, there is a small, terraced garden area with steps leading up to the front door and a path to the side. To the side, is a raised area finished in concrete with a wooden garden shed. Further steps lead up to the rear garden which is lawned and has 2 oil storage tanks.
Parking / Garage
Unallocated on street parking is available on Wood Lane. There is also a detached single garage held on a rental basis, just along from the house.
Additional Information
Please note that this property is not registered with The Land Registry. The property is Freehold; Energy rating 59 (Band D); Council tax band C.
Our online checks show that Ultrafast Fibre (FTTP) broadband is available, and mobile coverage is predicted to be good outdoor and in-home with a range of suppliers.
Viewing
By appointment with Wm Sykes & Son.
Location
From the centre of Holmfirth head along Huddersfield Road in the direction of Honley / Huddersfield. When you reach the Fire Station on the opposite side of the road, turn left and head up Wood Lane, then turn right where you will find the house on the left hand side.
What's included
Garden
Garage
Key Stats
Key Stats
TypeSemi-detached house
Living Area78 m²
Bedrooms3
Bathrooms1
HeatingOil
Location
Map loading soon
Neighborhood data on demand
Nearby essentials will load when this section comes into view.
Listed on
Mortgage calculator
Estimated monthly payment
1.560 €/mo
Down payment10 % · 31.499 €
31.499 €283.487 € loan
Term
Total repayable467.900 €
Interest rate4.40 %
Representative estimate · Landomo is not a mortgage broker. · Rates updated April 2026