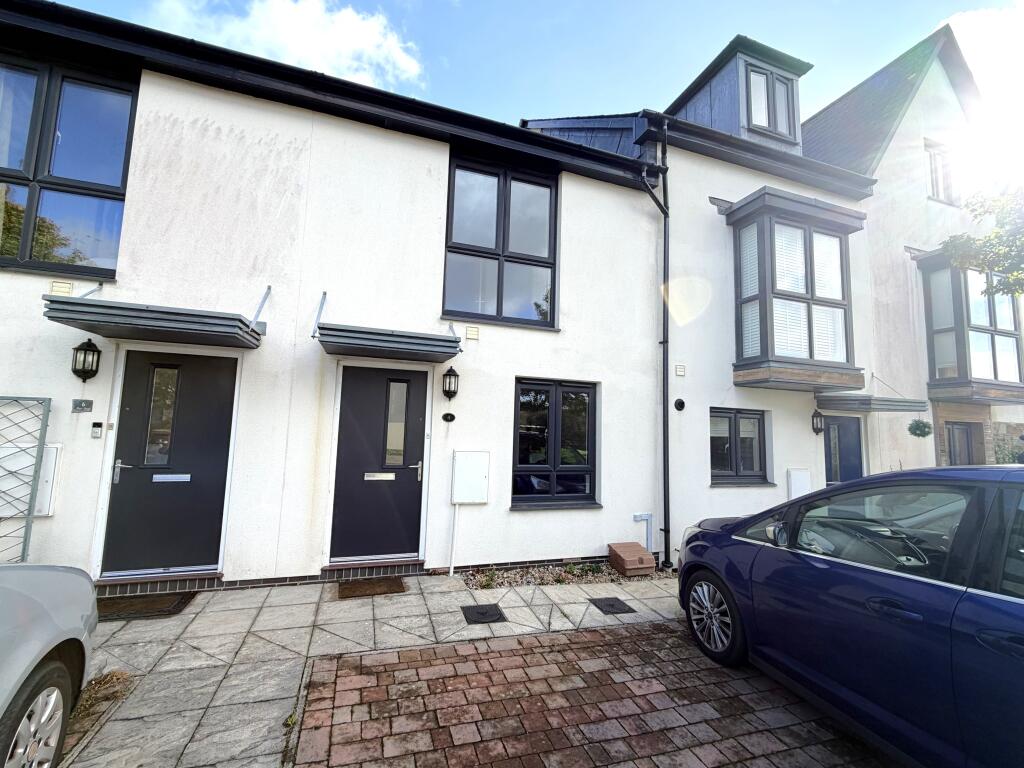
House to rent
Plymouth
2 bedrooms·2 bathrooms
1.544 €/mo
Listed Oct 16, 2026
About this listing
This modern, beautifully presented, mid terraced home, a short walk from Derriford Hospital is available now unfurnished. The house boasts two double bedrooms one with ensuite bathroom and one with ensuite shower room, living room and modern kitchen diner. Further benefits include a ground floor cloakroom, gas central heating and double glazing, an enclosed rear garden and allocated parking space to the rear of the property. Early viewing is advised to fully appreciate this lovely home. All applications are subject to credit check and referencing. £1500 as a deposit and one months rent in advance. Holding deposit £300.
Entrance
Front door with opaque glazed panel to entrance hall.
Entrance Hall
Radiator, door to cloakroom and door to living room.
Cloakroom
Low-level WC, pedestal wash handbasin, radiator, extractor fan.
Living room
4.90m ( 16'1'') x 2.77m ( 9'2'')
Two radiators, built-in storage cupboard under stairs, radiator, stairs rising to 1st floor, door to kitchen diner, double glazed window to front.
Kitchen diner
4.05m ( 13'4'') x 2.74m ( 9'0'')
Modern fitted kitchen with range of matching base and eye level units comprising cupboards and drawers with roll top work surfaces, inset single bowl single drainer stainless steel sink unit with mixer tap, integrated oven with four burner gas hob and extractor canopy over, cupboard housing wall mounted gas boiler providing domestic hot water and central heating, space for upright fridge freezer and space for washing machine, double glazed window and double glazed French doors lead to the rear garden.
First floor
Landing with storage cupboard housing hot water tank, loft access, doors to all 1st floor rooms.
Bedroom 1
4.03m ( 13'3'') x 2.79m ( 9'2'')
Radiator, double glazed window to front, door to ensuite bathroom.
Ensuite bathroom
2.51m ( 8'3'') x 1.41m ( 4'8'')
Modern white suite comprising panelled bath with mixer tap and shower attachment with tiled surround and glazed shower screen, low-level WC, pedestal wash handbasin, heated towel rail, extractor fan.
Bedroom 2
3.06m ( 10'1'') x 2.73m ( 9'0'')
Radiator, double glazed window to rear, door to ensuite shower room.
Ensuite shower room
2.73m ( 9'0'') x 0.87m ( 2'11'')
Fitted shower cubicle with tiled surround and glazed door, low level WC, pedestal wash handbasin, radiator, extractor fan.
Outside
To the rear of the property is an enclosed garden with lawn and useful storage shed, a path leads through the garden to a pedestrian gate providing access to the rear parking area where there is one allocated space for this property.
Parking
The parking space for this property is found at the rear of the house. The space in front of the house belongs to another property.
What's included
Terrace
Bedrooms2
Bathrooms2
HeatingAsk Agent
Deposit1.781 €
Location
Map loading soon
Neighborhood data on demand
Nearby essentials will load when this section comes into view.