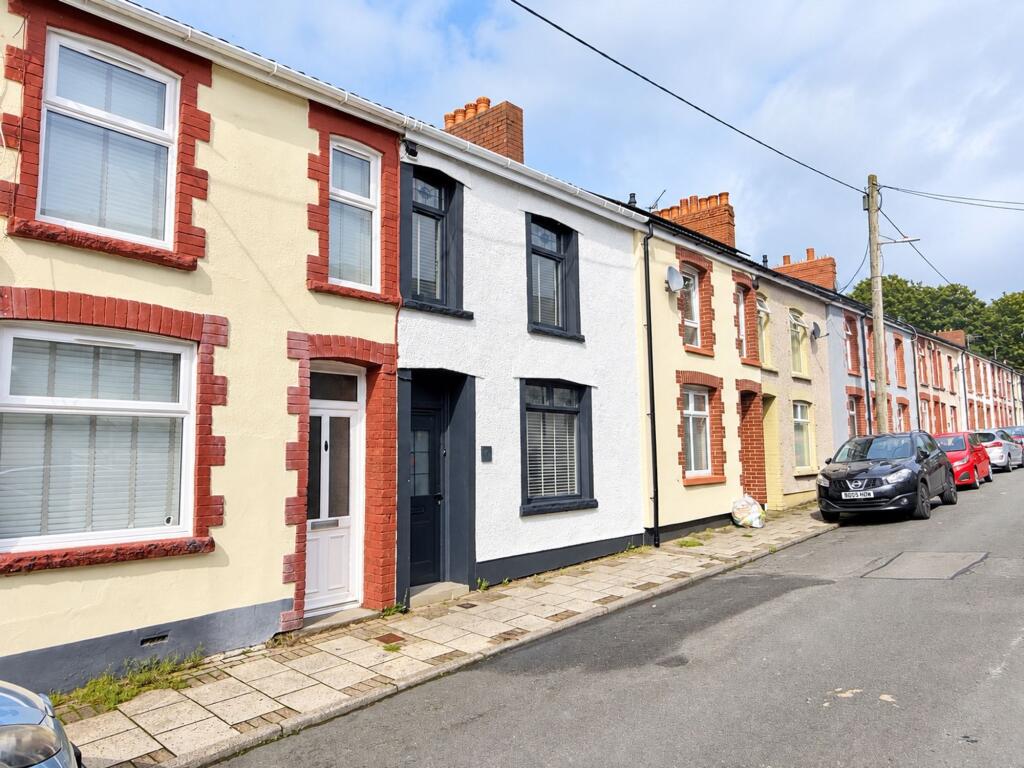
House for sale, 106 m²
Bargoed, Caerphilly
3 bedrooms·1 bathroom
203.740 €
1.922 €/m²
Listed Sep 15, 2026
About this listing
Offered with no onward chain, this superbly presented three-bedroom mid-terrace property provides an ideal opportunity for families, first-time buyers, or those seeking a stylish and comfortable home. Upon entry, you are welcomed into a spacious open-plan lounge and dining room, perfect for both everyday living and entertaining guests. The modern fitted kitchen is thoughtfully designed, offering ample storage and workspace for culinary enthusiasts. The ground floor also features a generously sized family bathroom, complete with a contemporary four-piece suite (including separate bath and shower), ensuring convenience and comfort for all residents. Upstairs, three well-proportioned bedrooms provide flexible accommodation, suitable for a variety of needs. A particular highlight of the property is the inviting sun room (measuring 8 feet 6 inches by 14 feet 4 inches), which provides a tranquil setting for relaxation and overlooks the attractive rear garden. Viewing is strongly recommended in order to fully appreciate the quality and layout of this delightful home.
The outside space has been designed with both enjoyment and ease of maintenance in mind. The enclosed rear garden features a generous "Indian Sandstone" patio, ideal for al fresco dining or entertaining, and is complemented by mature shrubbery and well-established flower borders. A matching "Indian Sandstone" pathway leads past a neatly maintained lawn and practical garden shed, offering useful outdoor storage. Steps descend to a further "Indian Sandstone" patio, beautifully finished with attractive coloured gravel and surrounded by additional established flower borders, creating a serene and private retreat. At the end of the garden, a charming sun house (measuring 8 feet 6 inches by 14 feet 4 inches) provides a lovely space for relaxing and enjoying the peaceful surroundings. This thoughtfully landscaped garden offers a perfect blend of functionality and aesthetic appeal, making it an ideal setting for families and keen gardeners alike.
EPC Rating: D
Entrance Porch
Enter via double glazed door, textured finish to the ceiling, smooth plastered and emulsioned finish to the walls, laminate flooring. Door through to:
Lounge/Dining Room
4.34m x 6.4m
Double glazed window to the front aspect, coved, smooth plastered and emulsioned finish to the ceiling, smooth plastered and emulsioned finish to the walls, "Feature" surround with stone hearth, two double storage cupboards, wall mounted "Feature" electric log effect fire, oak stairs to the first floor, two central heating radiators, laminate flooring. Door through to:
Kitchen
4.29m x 4.47m
Double glazed window and double glazed double doors to the rear aspect, smooth plastered and emulsioned finish to the ceiling with inset spot lighting, access to loft space, range of wall and base units with complimentary work surfaces over, inset 1 1/2 bowl composite sink and drainer with mixer tap over, four ring gas hob with chrome extractor over, single electric fan assisted oven, tiled splash back areas, plumbing for automatic washing machine, space for fridge/freezer, two central heating radiators, laminate flooring.
Ground Floor Family Bathroom
2.77m x 2.36m
Smooth plastered and emuolsioned finish to the ceiling, access to loft space, four piece suite comprising: deep roll top bath with decorative claw feet, mixer tap with hand shower attachment over, wall mounted vanity unit with mixer tap over, step in shower enclosure with "Rainfall" shower over, close coupled wc, titled splash back areas, extractor, wall mounted chrome heated towel rail, tiled flooring.
Landing
Smooth plastered and emulsioned finish to the walls and ceiling, access to loft space. Doors through to:
Bedroom 1
4.34m x 2.92m
Two double glazed windows to the front aspect, smooth plastered and emulsioned finish to the walls and ceiling, central heating radiator.
Bedroom 2
2.62m x 3.28m
Double glazed window to the rear aspect, smooth plastered and emulsioned finish to the walls and ceiling, storage cupboard housing wall mounted boiler serving domestic hot water and central heating system, central heating radiator.
Bedroom 3
2.52m x 2.62m
Double glazed window to the rear aspect, smooth plastered and emulsioned finish to the walls ad ceiling, central heating radiator.
Rear Garden
The enclosed rear garden features a generous "Indian Sandstone" patio complimented by mature shrubbery and well established flower boarders. " Indian Sandstone" pathway with neatly maintained lawn and garden shed, steps down to a further "Indian Sandstone" patio finished with attractive coloured gravel and surrounded by established flower boarders, leads through to a charming sun house, 8" 6' x 14" 4"creating a lovely space for relaxing and enjoyment of the garden.
Parking - On street
Disclaimer
These particulars are provided for guidance only and do not form part of any offer or contract. All descriptions, measurements and details are given in good faith but should not be relied upon as statements of fact. Prospective purchasers must satisfy themselves by inspection or other means as to their accuracy. Services, systems and appliances have not been tested and no warranty is given as to their condition.
What's included
Terrace
TypeTerraced house
Living Area106 m²
Bedrooms3
Bathrooms1
Energy ClassD
HeatingGas Central
MunicipalityBargoed
Location
Map loading soon
Neighborhood data on demand
Nearby essentials will load when this section comes into view.
Listed on
Mortgage calculator
Estimated monthly payment
1.009 €/mo
Down payment10 % · 20.374 €
20.374 €183.366 € loan
Term
Total repayable302.648 €
Interest rate4.40 %
Representative estimate · Landomo is not a mortgage broker. · Rates updated April 2026