House for sale, 94 m²
Norwich
3 bedrooms·1 bathroom
449.559 €
4.782 €/m²
Listed Oct 30, 2026
About this listing
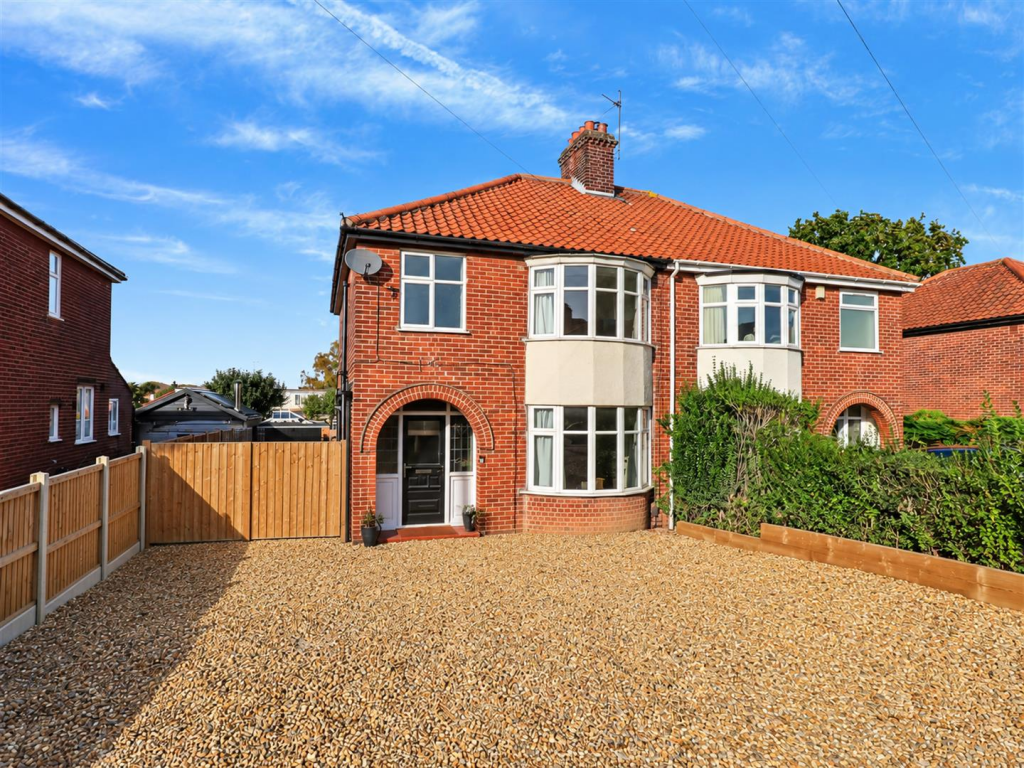
An attractive three-bedroom semi-detached home showcasing stylish modern interiors, generous living spaces and a spacious private garden, ideal for families and professionals seeking contemporary living.
Upon arrival, a large gravelled driveway provides ample off-road parking, leading to a sheltered storm porch and welcoming entrance hall. The hallway offers access to the reception rooms, a convenient ground-floor WC and stairs to the first floor.
The impressive sitting room is perfect for relaxing and entertaining, featuring a contemporary media wall and double doors opening onto the rear garden. The separate dining room is flooded with natural light from a large bay window, complemented by a feature fireplace and ample space for a substantial dining table.
The bright, well-appointed kitchen offers generous worktop space, plentiful storage, integrated appliances and convenient side access.
To the first floor, the landing leads to three well-proportioned bedrooms and a modern family bathroom. The spacious principal bedroom benefits from a large front-facing window and ample room for furniture. Bedroom two is another generous double, enhanced by an attractive bay window, while bedroom three is currently used as a dressing room, offering versatility as a home office or additional bedroom.
The contemporary family bathroom comprises a bath with overhead shower, wash basin and WC.
Outside, the generous rear garden features a substantial paved patio, ideal for outdoor dining and entertaining, leading to a private lawned area perfect for relaxation and outdoor activities.
Combining modern interiors, versatile accommodation, excellent off-road parking and appealing outdoor space, this home offers a stylish and comfortable setting for modern family life.
Storm Porch - The property is approached via a practical storm porch, providing a sheltered entrance and a welcoming introduction to this attractive home.
Entrance Hall - The inviting entrance hall sets the tone for the accommodation, providing access to the principal reception rooms, a convenient ground-floor WC and the staircase rising to the first floor.
Sitting Room - 4.06m'' x 3.53m'' (13'4'' x 11'7'') - The impressive sitting room offers a stylish and comfortable environment for both relaxing and entertaining. A contemporary media wall provides a striking focal point, enhancing the modern feel of the space. Generously proportioned, the room offers ample space for comfortable seating, while double doors open directly onto the rear garden, allowing natural light to flow through and creating a lovely connection between indoor and outdoor living.
Dining Room - 4.01m'' x 3.53m'' (13'2'' x 11'7'') - The separate dining room is a particularly bright and characterful space, enhanced by a large bay window that allows natural light to fill the room. A feature fireplace adds a charming focal point, complementing the room's welcoming atmosphere. With ample space for a substantial dining table and additional furniture, this versatile reception room is perfectly suited to family dining, special occasions and entertaining guests.
Kitchen - 4.98m'' x 2.39m'' (16'4'' x 7'10'') - The bright and well-appointed kitchen offers a practical arrangement of work surfaces and storage, providing plenty of space for food preparation and everyday cooking. Integrated appliances contribute to the streamlined finish, while the abundance of natural light creates an airy and pleasant environment. A door provides convenient access to the side of the property, adding further practicality to the layout.
Ground-Floor Wc - Conveniently positioned off the entrance hall, the ground-floor WC is a valuable addition for both residents and visiting guests. Its accessible position makes it particularly practical for everyday family life and when entertaining.
First Floor Landing - The first-floor landing provides access to all three bedrooms and the family bathroom. Arranged to make the most of the accommodation, it connects the sleeping quarters and bathroom while offering a natural continuation of the home's layout.
Primary Bedroom - 4.06m'' x 3.53m'' (13'4'' x 11'7'') - The primary bedroom is a generously proportioned double room, enjoying a large front-facing window that welcomes in natural light and creates a bright, airy atmosphere. The spacious layout provides ample room for a double bed, bedside tables, wardrobes and additional freestanding furniture, offering a comfortable and relaxing space to unwind.
Bedroom Two - 4.01m'' x 3.53m'' (13'2'' x 11'7'') - Bedroom two is another spacious double bedroom, featuring an attractive bay window that enhances the natural light and adds architectural interest. The generous proportions provide excellent flexibility for bedroom furniture and storage, making this an ideal room for family members or guests.
Bedroom Three - 2.74m'' x 1.98m'' (9'0'' x 6'6'') - The third bedroom is currently utilised as a dressing room, demonstrating the versatility of the space. Its adaptable layout allows it to be arranged to suit a variety of needs, whether retained as a dedicated dressing room or transformed into a home office, nursery, hobby room or additional bedroom.
Bathroom - The contemporary family bathroom is fitted with a bath and overhead shower, wash basin and WC. Designed to accommodate everyday routines, the layout combines practicality with a modern finish, offering a convenient space for both busy mornings and relaxing evenings.
Rear Garden - The generous rear garden provides an appealing extension of the internal living accommodation. A substantial paved patio creates an ideal setting for outdoor dining, entertaining guests and relaxing during the warmer months, with ample space for garden furniture. Beyond, the lawned area offers a private and versatile setting for outdoor activities, gardening and family enjoyment. The combination of patio and lawn creates a balanced outdoor space suited to a variety of lifestyles.
Front Driveway - To the front, a large gravelled driveway provides ample off-road parking and creates an attractive approach to the property. Offering practical space for multiple vehicles, subject to their size and arrangement, the driveway enhances the home's convenience while complementing its overall kerb appeal.
Location - Situated on Plumstead Road East, the property is conveniently located for local shops, supermarkets, schools and everyday amenities. Norwich city centre is easily accessible, offering a wide choice of shopping, restaurants, cafés and leisure facilities. Nearby public transport links and access to the wider road network provide convenient connections across Norwich and beyond.
What's included
Garden
Garage
Parking
Living Area94 m²
Bedrooms3
Bathrooms1
HeatingAsk Agent
Location
Map loading soon
Neighborhood data on demand
Nearby essentials will load when this section comes into view.
Listed on
Mortgage calculator
Estimated monthly payment
2.226 €/mo
Down payment10 % · 44.956 €
44.956 €404.603 € loan
Term
Total repayable667.803 €
Interest rate4.40 %
Representative estimate · Landomo is not a mortgage broker. · Rates updated April 2026