House for sale
East Grinstead, North End
4 bedrooms·2 bathrooms
614.301 €
Listed Sep 5, 2026
About this listing
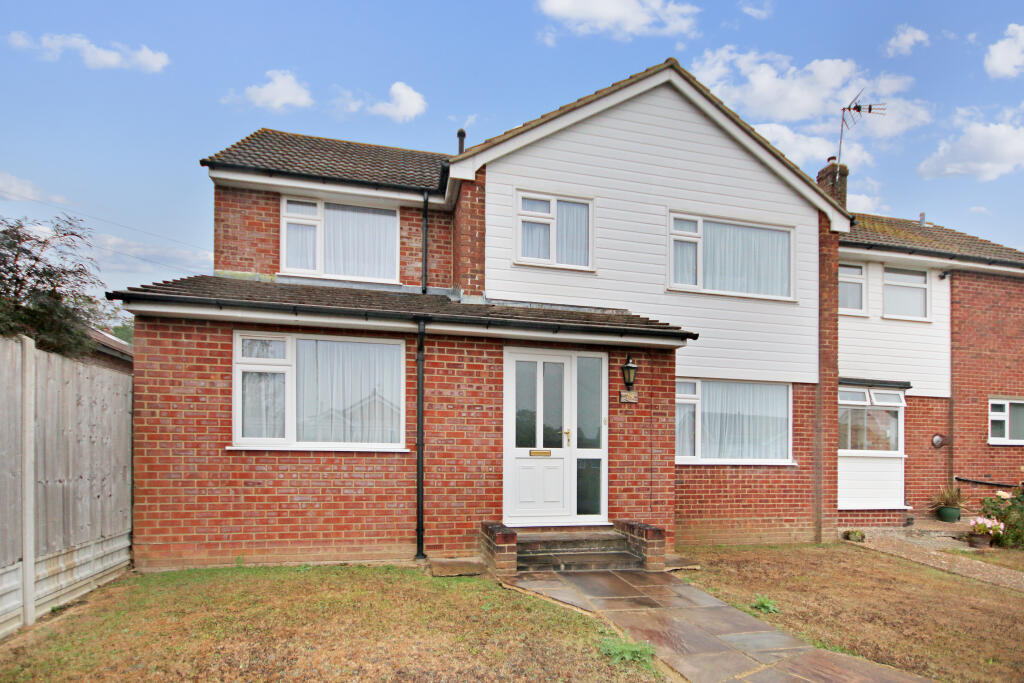
Garnham H Bewley are delighted to offer for sale this four/five bedroomed extended semi-detached family home located on the sought after Garden Wood estate. The current owners over the years have created the perfect family home on the door step of the Worth Way and are also within close proximity of popular primary and secondary schools and East Grinstead mainline railway station.
The ground floor accommodation consists of an inviting entrance hall with stairs to the first floor. There is potential for a downstairs cloakroom alongside the garage. The bright and airy lounge enjoys a large window to the front aspect and the second reception room/study/bedroom five is also set to the front of the property. The kitchen/breakfast room is fitted in a comprehensive range of wall and base level units with extensive areas of work surface, one and a half bowl sink drainer with mixer tap, built in dishwasher, four ring induction hob with cooker hood above, integrated Neff oven and combi oven above, space for washing machine, integrated fridge/freezer, part tiled walls and two windows to the rear aspect. There is rear door access to the garden.
The first floor accommodation consists of four bedrooms of which the master bedroom enjoys an en-suite shower room. Bedroom two and bedroom three are a generous size with built in wardrobes and bedroom four is situated to the front of the property over the stairs. The four bedrooms are complemented by the family bathroom which is fitted in a white suite with a panel enclosed bath with shower above and glass shower screen, low level W.C, wash hand basin, heated towel rail, fully tiled walls and a window to the rear aspect.
Outside the property to the front there is a large expanse of lawn with steps leading to the front door. There is an integral garage with an up and over door to the rear of the property and a gated driveway for three cars. The rear garden is mainly laid to lawn with a patio area and large shed/workshop which will remain. The garden benefits from being fence enclosed.
Ground Floor
Entrance Hall
Potential Downstairs W.C.
Kitchen/Breakfast Room
19' 3" x 8' 9" (5.87m x 2.67m)
Lounge
14' 4" x 11' 4" (4.37m x 3.45m)
Dining Room
10' 8" x 10' 5" (3.25m x 3.17m)
First Floor
Landing
Main Bedroom
15' 4" x 10' 6" (4.67m x 3.20m)
En-suite
10' 6" x 3' 8" (3.20m x 1.12m)
Bedroom 2
12' 7" x 11' 3" (3.84m x 3.43m)
Bedroom 3
11' 3" x 9' 9" (3.43m x 2.97m)
Bedroom 4
7' 5" x 6' 1" (2.26m x 1.85m)
Family Bathroom
8' 9" x 7' 5" (2.67m x 2.26m)
Outside
Garden
Garage
15' 8" x 7' 5" (4.78m x 2.26m)
Off Road Parking
What's included
Garage
Parking
Key Stats
Key Stats
TypeSemi-detached house
Bedrooms4
Bathrooms2
HeatingGas, Central
MunicipalityEast Grinstead
Location
Map loading soon
Neighborhood data on demand
Nearby essentials will load when this section comes into view.
Listed on
Mortgage calculator
Estimated monthly payment
3.042 €/mo
Down payment10 % · 61.430 €
61.430 €552.871 € loan
Term
Total repayable912.522 €
Interest rate4.40 %
Representative estimate · Landomo is not a mortgage broker. · Rates updated April 2026