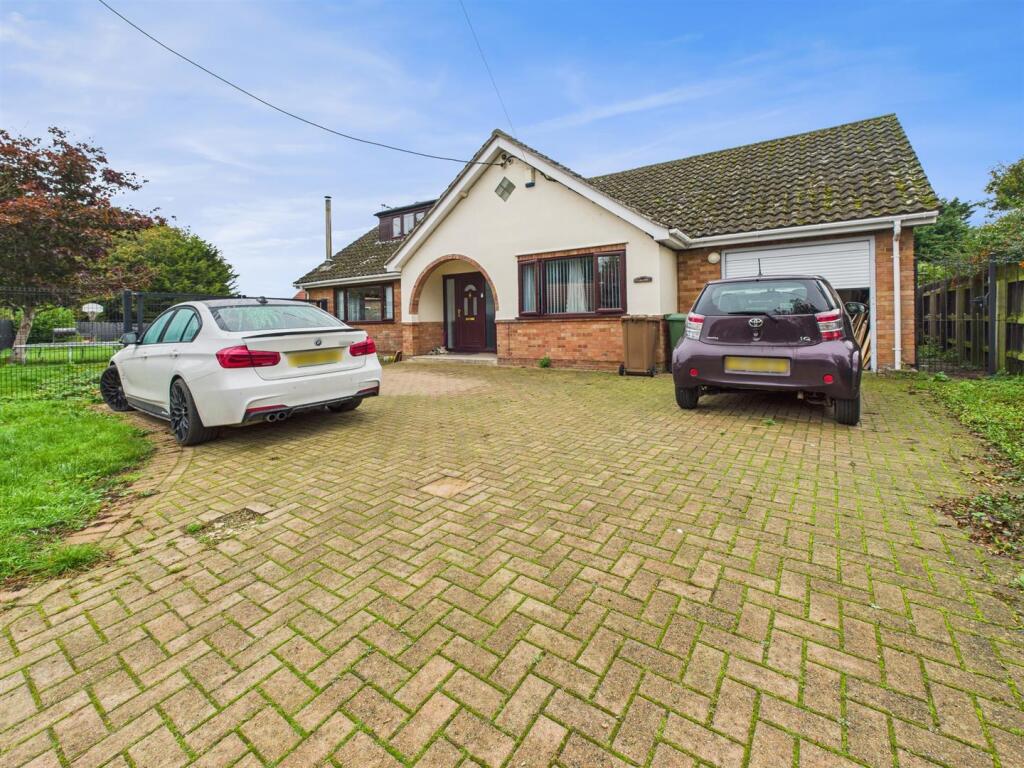
House for sale
King's Lynn and West Norfolk, Wretton
4 bedrooms·2 bathrooms
435.899 €
Listed Oct 4, 2026
About this listing
This is a stunning 4 bedroom detached Chalet Bungalow offering flexibility to use the space in accordance to individual needs. There is a wonderful open plan living/dining space with a log burning stove, opening onto a modern kitchen. There are two downstairs bedrooms, one of which could be used as a study or snug and a shower room. On the upstairs level are two bedrooms, the master having an en-suite wet room and a walk in wardrobe.
Entrance Hall - Open staircase to first floor. Panel Radiator. Spotlights.
Living/Dining Room/Kitchen - 24' 0" x 19' 11" (7.32m x 6.07m) Max.Living/Dining Room UPVC Double glazed window to front and side. UPVC Double glazed sliding patio doors to garden. Wood burning stove. Media wall. 2 radiators. Spotlights. Door to conservatoryKitchen A range of fitted base and wall units with roll edge worktops. Built in double oven with electric hob and extractor fan. Single bowl sink with drainer and tiled splash backs. Space for dishwasher and fridge freezer. Spotlights. UPVC Double glazed window to rear. Ceramic tiled floor
Conservatory - 6' 0" x 10' 0" (1.83m x 3.05m) Upvc and brick construction. Ceramic tiled floor.
Bedroom 4/Snug - 15' 8" x 11' 9" (4.78m x 3.58m) UPVC Double glazed window to front. Radiator
Bedroom 3 - 11' 5" x 12' 4" (3.48m x 3.76m) UPVC Double glazed window to rear. Radiator. Door to Utility
Laundry Room - 5' 10" x 8' 10" (1.78m x 2.69m) UPVC double glazed window. Space for washing machine and tumble dryer. Airing cupboard. Radiator. Door to rear.
First Floor Landing - 6' 5" x 7' 8" (1.96m x 2.34m) UPVC Double glazed window to rear. Storage access. Radiator.
Bedroom 1 - 10' 10" x 18' 6" (3.30m x 5.64m) 11' 0" x 18' 8" (3.35m x 5.69m) UPVC Double glazed window to rear. Radiator. Spotlights. Door to walk-in wardrobe.
En-Suite Wet Room - 10' 7" x 8' 8" (3.23m x 2.64m) UPVC Double glazed window to side. Wet room with tiled shower area, WC and wash hand basin. Extractor fan. Spotlights. Radiator.
Bedroom 2 - 10' 8" x 16' 1" (3.25m x 4.90m) 14' 7" x 10' 9" (4.45m x 3.28m) UPVC Double glazed window to front and side. Radiator.
Outside - The property is set on a corner plot. To the front of the property there is a driveway leading to a garage with a roller door. The rest of the garden is accessed through some metal doors and leads to a lawn area.
Walk-In Wardrobe - 10' 3" x 6' 2" (3.12m x 1.88m) Radiator. Hanging rails.
Shower Room - 5' 5" x 8' 7" (1.65m x 2.62m) UPVC double glazed window to rear. Shower cubicle. Wash hand basin & W.C. within vanity unit. Heated towel rail. Radiator. Spot lights.
Beautiful 4-Bedroom detached chalet bungalow in Field Lane, Wretton, Norfolk set within the peaceful and picturesque village of Wretton. This impressive four-bedroom detached chalet bungalow offers spacious, modern living in a sought-after rural setting. Perfectly positioned on Field Lane, the property combines comfort, practicality, and countryside charm - ideal for families or those looking to enjoy a slower pace of life in the Norfolk countryside. Inside, the home features a bright and versatile open-plan living/dining room and kitchen, designed for both entertaining and relaxed everyday living. The accommodation includes four generously sized bedrooms, with the convenience of a downstairs shower room and an en-suite wet room the master bedroom. The utility room offers additional storage and practicality, while air source central heating ensures year-round energy-efficient comfort. Outside, there is ample off-road parking, a garage with roller door, and an attractive enclosed garden - perfect for outdoor dining or gardening enthusiasts. Location Wretton is a friendly and well-connected village surrounded by beautiful open countryside. It's ideally situated just a short distance from the market towns of Downham Market and Swaffham, both offering a wide range of shops, restaurants, schools, and transport links.
What's included
Garden
Parking
Bedrooms4
Bathrooms2
HeatingAsk Agent
MunicipalityKing's Lynn and West Norfolk
Location
Map loading soon
Neighborhood data on demand
Nearby essentials will load when this section comes into view.
Listed on
Mortgage calculator
Estimated monthly payment
2.158 €/mo
Down payment10 % · 43.590 €
43.590 €392.309 € loan
Term
Total repayable647.512 €
Interest rate4.40 %
Representative estimate · Landomo is not a mortgage broker. · Rates updated April 2026