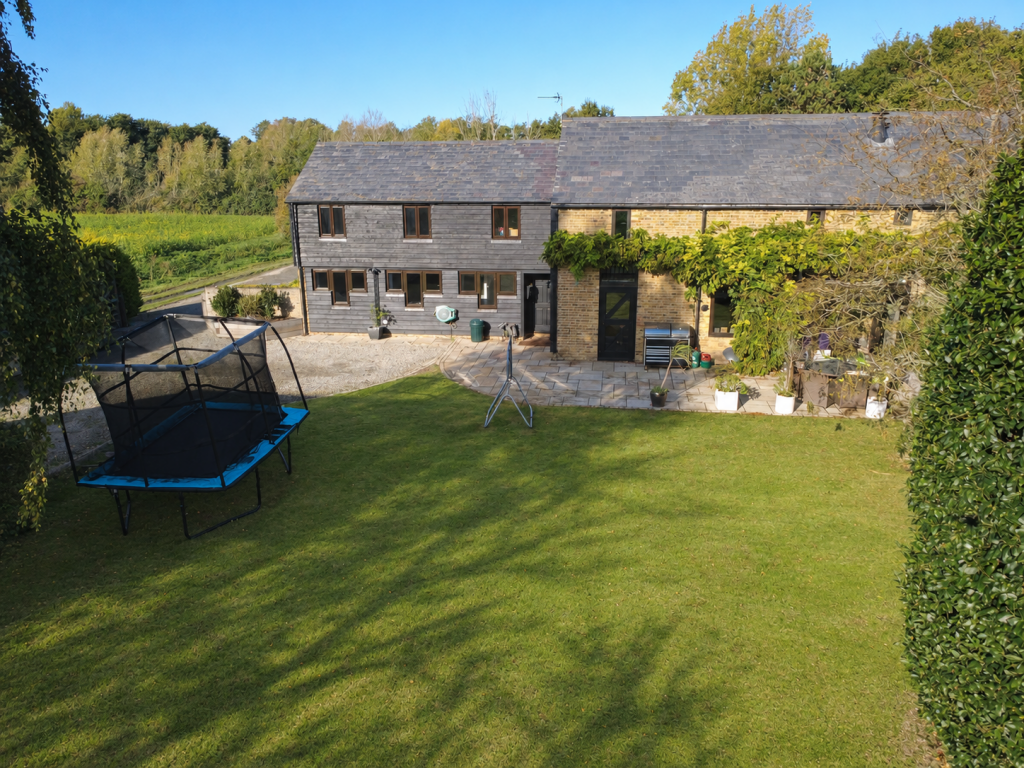
House for sale, 185 m²
Canterbury
4 bedrooms·3 bathrooms
867.650 €
4.690 €/m²
Listed Oct 30, 2026
About this listing
SL005
An Impressive Four-Bedroom Barn Conversion in a Secluded Countryside Setting, Offering Generous Living Space, a Large Garden and a Detached Double Garage with Additional Office Accommodation.
Enjoy the space and character of countryside living at South Barn, Brook Street, Ash. Tucked away in a private cul-de-sac and surrounded by open farmland, this impressive barn conversion combines generous accommodation with a peaceful rural setting. Offering four bedrooms, three bathrooms, multiple reception rooms and a substantial rear garden, the property is ideal for families seeking room to grow, buyers looking for flexible living space or those wanting to enjoy a more relaxed pace of life within easy reach of the historic market town of Sandwich.
The property offers versatile accommodation arranged around four bedrooms, three bathrooms and three reception rooms, providing plenty of space for both everyday family life and entertaining. Character features and welcoming living areas add to the appeal, while the layout offers flexibility for those working from home or requiring additional space for hobbies and leisure.
The main lounge provides a welcoming place to unwind, with a log burner creating an attractive focal point and a cosy atmosphere during the colder months. A second large lounge offers valuable additional living space, ideal as a family room, second sitting room or a more relaxed space for entertaining. A further reception room provides even greater flexibility to suit your individual needs.
The separate kitchen connects with the dining area to create a sociable setting for family meals and entertaining friends. A useful utility room adds further practicality, keeping everyday household tasks separate from the main living areas.
Upstairs, the property offers four bedrooms, providing comfortable accommodation for families and visiting guests alike. Three bathrooms help cater for a busy household, while the first-floor landing is currently used as an additional office area, offering a convenient solution for those working from home.
Outside, the generous rear garden is a real highlight, providing plenty of room for outdoor dining, entertaining and enjoying the surrounding countryside. With open fields and farmland contributing to the rural outlook, the garden offers a welcome sense of space and privacy.
The property also benefits from a detached double garage, providing excellent additional space for vehicle parking, storage, a home gym or a workshop, depending on your requirements. Above the garage, a separate area incorporates a kitchenette and office space, offering further flexibility for home working or other uses, subject to any necessary planning permissions and building regulation approvals.
THE LOCATION
Situated in the village of Ash, South Barn enjoys a rural position in the East Kent countryside, approximately three miles from the historic market town of Sandwich.
Ash offers a range of local amenities, including village shops and pubs, while Sandwich provides a wider choice of independent shops, cafés, restaurants and everyday services. Its historic streets and riverside setting add to the appeal of this popular part of East Kent.
For those who enjoy the outdoors, the surrounding countryside offers opportunities for walking and exploring, while the nearby coastline and renowned golf courses around Sandwich provide further opportunities to enjoy the local lifestyle.
Combining the character of a barn conversion with four bedrooms, generous living accommodation, a substantial garden and a detached double garage with additional office space, South Barn offers a wonderful opportunity to enjoy countryside living while remaining within easy reach of local amenities.
Room Measurements
Inner Hall
Dinning Room 13' x 13'
Kitchen 19'4 x 9'1
Utility Room 10'4 x 5
Lounge 11'8 x 18'7
W/C 4'1 X 3'9
Reception room 3 16' x 15'
First Floor Landing
Landing/office space 9'9 x 6'7
Bedroom 16'1 x 15'1
En suite 10'6 x 5'1
Bedroom 9' x 8'2
Shower room 5' x 5'1
Family bathroom 7'5 x 6'3
Bedroom 12'8 x 9'7
Bedrrom13'2 x 10'2 with Mezzanine floor
Exterior
Detached Double Garage with Office/kitchenette above (potential to convert subject to planning)
Garage area 18'4 x 18'4
Office/Kitchenette 18'1 x 14'
What's included
Garage
Parking
Fireplace
TypeSemi-detached house
Living Area185 m²
Bedrooms4
Bathrooms3
HeatingAsk Agent
Location
Map loading soon
Neighborhood data on demand
Nearby essentials will load when this section comes into view.
Listed on
Mortgage calculator
Estimated monthly payment
4.296 €/mo
Down payment10 % · 86.765 €
86.765 €780.885 € loan
Term
Total repayable1.288.863 €
Interest rate4.40 %
Representative estimate · Landomo is not a mortgage broker. · Rates updated April 2026