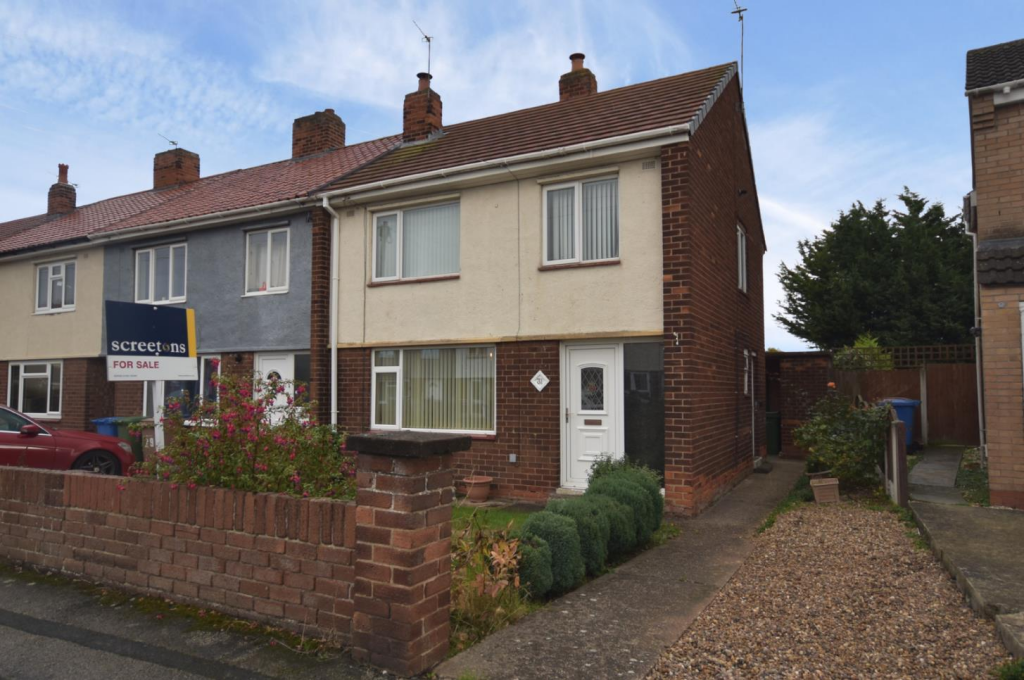
House for sale, 77 m²
Doncaster, Snaith and Cowick
3 bedrooms·1 bathroom
196.363 €
2.550 €/m²
Listed Oct 19, 2026
About this listing
**NO UPWARD CHAIN** This three bedroom end terrace house is located in the market town of Snaith and would make a fantastic home for a First Time Buyer or young family. The property requires a programme of updating works however offers lots of potential with the added benefit of a good size rear garden. Viewing highly recommended.
Description - This three bedroom end terrace house incorporates gas central heating and uPVC double glazing and offers accommodation comprising;
Entrance Hall - 3.59 x 1.80 (11'9" x 5'10") - uPVC entrance door. Stair way leading to the first floor. Under stairs storage cupboard. One central heating radiator.
Lounge/Dining Room - 3.90 x 6.66 max. (12'9" x 21'10" max.) - A tiled fire surround housing a gas fire. Coving to the ceiling. Two central heating radiators.
Kitchen - 3.22 x 3.34 max. (10'6" x 10'11" max.) - Fitted base and wall units with laminated worktops. The units incorporate a stainless steel single drainer sink. Plumbing for an automatic washing machine. A tiled fire surround housing a gas fire. One central heating radiator. uPVC side door.
Landing - 1.86 x 2.48 (6'1" x 8'1") - Loft access. Airing cupboard housing the gas central heating boiler.
Bedroom One - 3.43 x 3.11 (11'3" x 10'2") - The measurements plus the entrance area. To the front elevation. Built in wardrobe. One central heating radiator.
Bedroom Two - 2.57 x 3.35 (8'5" x 10'11") - The measurements plus the entrance area. To the rear elevation. Built in wardrobe. One central heating radiator.
Bedroom Three - 2.65 x 2.40 (8'8" x 7'10") - To the front elevation. Over stairs storage cupboard. One central heating radiator.
Bathroom - 1.49 x 1.69 (4'10" x 5'6") - A bath with an electric shower over and a wash hand basin. One central heating radiator.
W.C. - 1.70 x 0.80 (5'6" x 2'7") - Low flush WC.
Store One - 1.53 x 0.78 (5'0" x 2'6") - Brick built outbuilding.
Store Two - 2.16 x 2.79 (7'1" x 9'1") - Brick built outbuilding.
Gardens - To the front of the property there is a lawned garden and a part concrete, part gravelled driveway. A concrete pathway leads to the rear garden.
To the rear there is a good size garden which is laid to lawn.
Further Infomation - Mobile coverage
EE
Vodafone
Three
O2
Broadband
Basic
17 Mbps
Superfast
80 Mbps
Ultrafast
1800 Mbps
Satellite / Fibre TV Availability = BT & Sky
What's included
Terrace
Garden
Parking
TypeTerraced house
Living Area77 m²
Bedrooms3
Bathrooms1
HeatingAsk Agent
Location
Map loading soon
Neighborhood data on demand
Nearby essentials will load when this section comes into view.
Listed on
Mortgage calculator
Estimated monthly payment
972 €/mo
Down payment10 % · 19.636 €
19.636 €176.727 € loan
Term
Total repayable291.691 €
Interest rate4.40 %
Representative estimate · Landomo is not a mortgage broker. · Rates updated April 2026