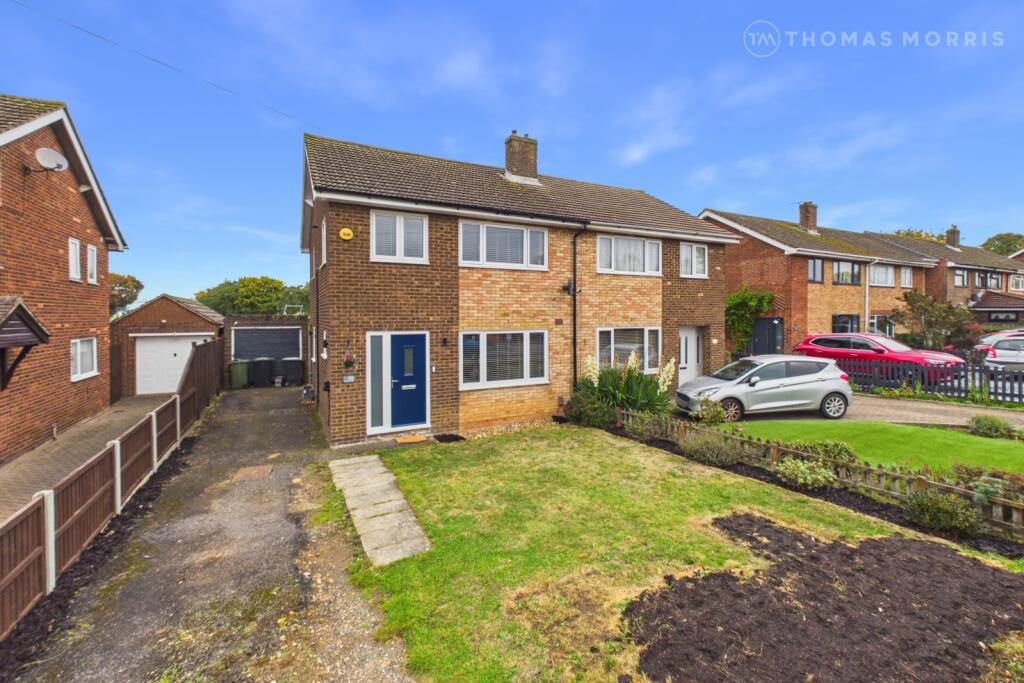
House for sale
Stevenage
3 bedrooms·1 bathroom
453.325 €
Listed Oct 19, 2026
About this listing
Renovated throughout and situated just 0.8 miles from Biggleswade's mainline railway station, this spacious three-bedroom semi-detached home offers a garage, generous driveway parking and excellent potential for future extension or alteration, subject to the necessary planning permissions.
Beautifully renovated throughout within the last five years, the property has benefited from significant upgrades including replacement windows and doors, a new heating system, rewiring and cavity wall insulation, creating a stylish and impeccably presented home.
The welcoming entrance hall leads through to a bright dual-aspect sitting/dining room, beautifully finished and featuring French doors opening onto the rear garden. Adjacent is a stylish refitted kitchen offering ample storage, space for appliances and convenient side access to both the driveway and garage.
The first floor comprises three well-proportioned double bedrooms, all served by a contemporary refitted family bathroom.
Outside, the landscaped rear garden has been thoughtfully designed for entertaining, with sociable patio areas, outdoor power points, raised planters and a pergola-covered seating area. A lawned section provides additional space for families and keen gardeners alike.
A side gate provides access to the garage, while the generous driveway offers off-road parking for at least four vehicles and EV charger. To the front, the low-maintenance garden enhances the property's attractive kerb appeal.
Ideally located within walking distance of local amenities, shops and well-regarded schooling, the property is also conveniently positioned for the popular A1 Retail Park and Biggleswade's mainline railway station. The town centre is less than a mile away, offering a wide range of independent businesses, cafés, pharmacies and transport links.
Property Tenure: Freehold
Local Authority: Central Bedfordshire
Council Tax Band: D
EPC: D (68) Assessed Prior to Cavity Wall Insulation
BUYERS INFORMATION
To conform with government Money Laundering Regulations 2019, we are required to confirm the identity of all prospective buyers. We use the services of a third party, Lifetime Legal, who will contact you directly at an agreed time to do this. They will need the full name, date of birth and current address of all buyers and ID. There is a nominal charge of £80 inc VAT for this (for the transaction not per person), payable direct to Lifetime Legal. Please note, we are unable to advertise a property or issue a memorandum of sale until the checks are complete.
REFERRAL FEES
We may refer you to recommended providers of ancillary services such as Conveyancing, Financial Services, Insurance and Surveying. We may receive a commission payment fee or other benefit (known as a referral fee) for recommending their services. You are not under any obligation to use the services of the recommended provider. The ancillary service provider may be an associated company of Thomas Morris.
BWE260256/
What's included
Garden
Parking
TypeSemi-detached house
Bedrooms3
Bathrooms1
Energy ClassD
HeatingAsk Agent
Location
Map loading soon
Neighborhood data on demand
Nearby essentials will load when this section comes into view.
Listed on
Mortgage calculator
Estimated monthly payment
2.245 €/mo
Down payment10 % · 45.333 €
45.333 €407.992 € loan
Term
Total repayable673.397 €
Interest rate4.40 %
Representative estimate · Landomo is not a mortgage broker. · Rates updated April 2026