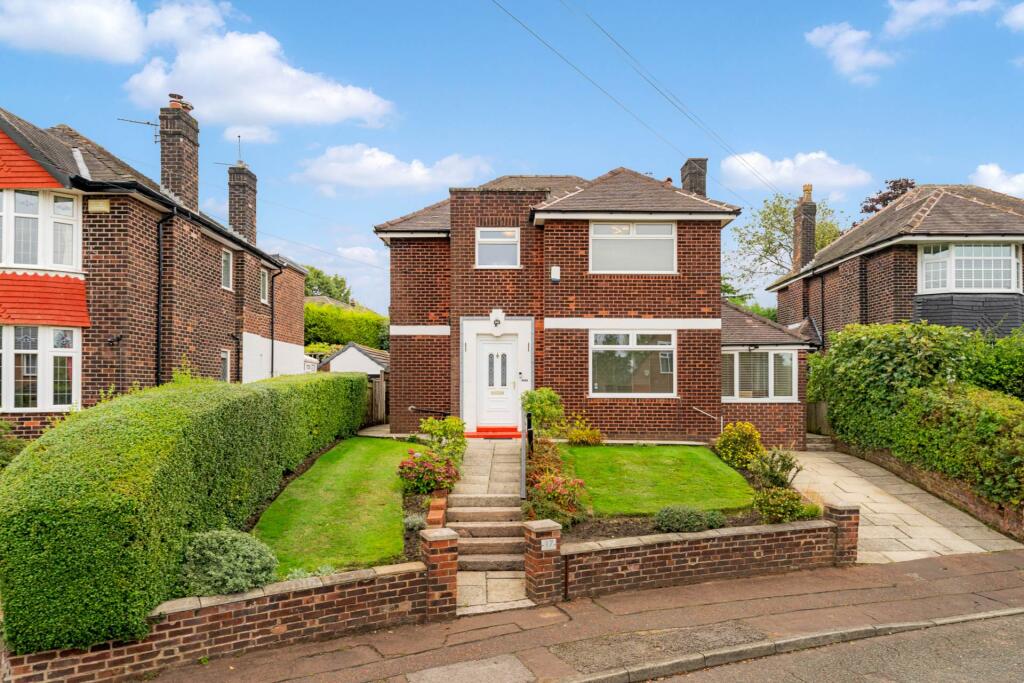
House for sale, 135 m²
Manchester
4 bedrooms·2 bathrooms
767.433 €
5.685 €/m²
Listed Sep 25, 2026
About this listing
Aubrey Lee & Co are delighted to bring to the market this generously proportioned 3/4 bedroom, detached family home. Located on the cul-de-sac section of Old Hall Road, the property benefits from 2/3 reception rooms and a generously proportioned rear garden along with off street parking to the front. Whitefield centre is easily accessible and offers and array of bars and restaurants along with shops and transport links.
A great family home which still offers further potential for expansion (subject to the usual permissions).
The accommodation briefly comprises of:- Hall, Guest Wc, Dining Room, Lounge, Snug/Bedroom 4, Shower Room, Diner Ktichen, Rear Porch, Bedroom 1, Bedroom 2, Bedroom 3, Bathroom, Separate Wc, Gardens to front and rear, Driveway.
Viewings can be arranged by calling the office of Aubrey Lee & Co
Location
Situated on the cul-de-sac section of Old Hall Road which is closer to junction with with Ringley Road.
Hall
Pannelled doors to all rooms with the stairs leading upto left.
Guest Wc
A larger than average area consisting of a white suite of wc with matching washbasin, contemporary tiled floor and part tiled walls, extractor fan.
Dining Room - 3.8m (12'6") Approx x 3.62m (11'11") Approx
Front facing room which can be utilised to suit, currently used as a dining room which offers more than ample space for a dining set and accompanying furniture.
Lounge - 5.6m (18'4") Approx x 3.95m (13'0") Approx
Rear facing room having French doors opening to an overlooking the rear garden, another nicely proportioned room, the flooring continues through from the hallway. Door to:-
Snug/Bedroom 4 - 4.32m (14'2") Approx x 1.91m (6'3") Approx
A bright room having windows to the front and side, one side of the room has fitted storage units and offers a multi purpose room.
Shower Wet Room
Consisting of a walk in cubicle with a modern enclosure screen, white washbasin, frosted window, tiled floor and walls. The fittings are finished in a striking black which adds to the modern feel of the room.
Diner Kitchen - 4.34m (14'3") Approx x 3.58m (11'9") Approx
Accessed via the hallway and fitted with a collection of wood effect wall and base units with an inset 1.5 sink unit and mixer tap, integrated oven and grill with 4 ring hob and extractor hood above. Space for a fridge/freezer and dishwasher. There is a breakfast bar seating area, tiled splashbacks and window to the rear. Door to rear hall which has a door opening to side of the property.
3 Bedrooms
Bedroom 1 - 4.08m (13'5") Approx x 3.8m (12'6") Approx
Rear facing double bedroom with fitted robes and matching drawers.
Bedroom 2 - 3.8m (12'6") Approx x 3.62m (11'11") Approx
Front facing double bedroom which again has fitted robes.
Bedroom 3 - 3.45m (11'4") Approx x 2.81m (9'3") Approx
Rear facing double bedroom, slightly smaller than the other two bedrooms but still offering ample space for bedroom furniture.
Bathroom
Consisting of a white suite of bath with overhead shower and attachment, matching washbasin and wc. Tiled floor and part tiled walls, frosted window.
Separate Wc
Consisting of a white suite of wc, part tiled walls and floor along with a frosted window.
Garden
To the rear of the property from the lounge there is a paved seating area which runs the width of the property and links to the side paths on eitherside. Steps lead up to the beautifully kept and proportioned lawned garden at the rear with shrubbery bed borders. To the front of the property there is a raised lawned garden along with steps to the pavement and a driveway.
Heating
Gas central heating from a wall mounted boiler.
Windows
Sealed unit double glazing in upvc frames.
Council Tax
Band F
Tenure
We understand that the property is Freehold.
what3words /// milk.float.buyers
Notice
Please note we have not tested any apparatus, fixtures, fittings, or services. Interested parties must undertake their own investigation into the working order of these items. All measurements are approximate and photographs provided for guidance only.
TypeDetached house
Living Area135 m²
Bedrooms4
Bathrooms2
HeatingDouble Glazing, Gas Central
Location
Map loading soon
Neighborhood data on demand
Nearby essentials will load when this section comes into view.
Mortgage calculator
Estimated monthly payment
3.800 €/mo
Down payment10 % · 76.743 €
76.743 €690.690 € loan
Term
Total repayable1.139.994 €
Interest rate4.40 %
Representative estimate · Landomo is not a mortgage broker. · Rates updated April 2026