House for sale
Bramford
2 bedrooms·2 bathrooms
326.036 €
Listed Sep 15, 2026
About this listing
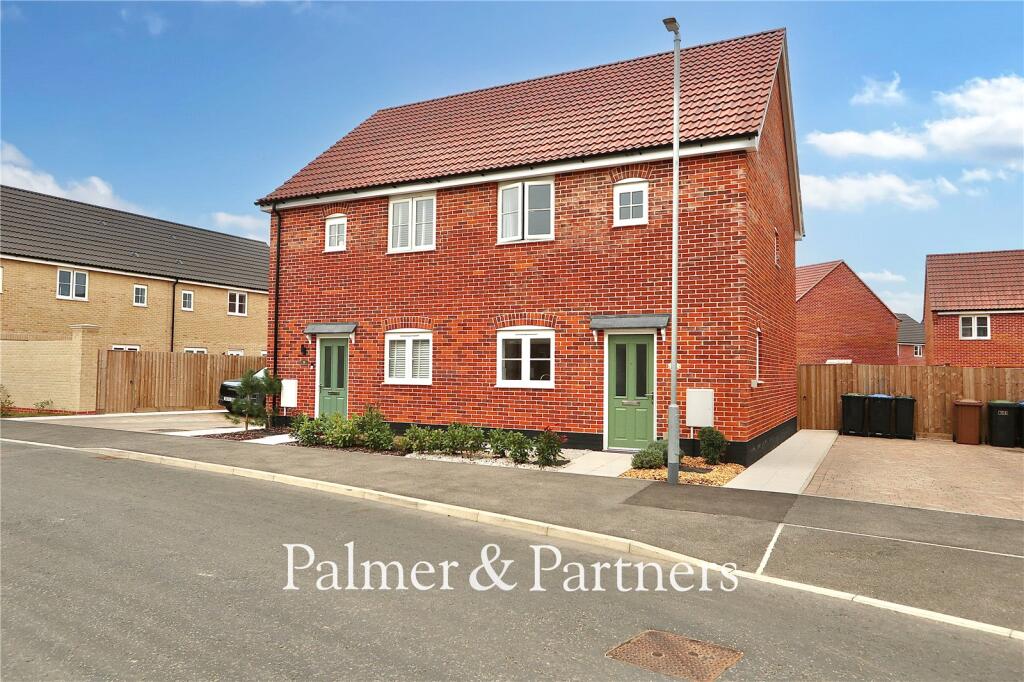
Situated on the modern Hopkins Home, Church View development in the heart Bramford village and offering good access out to the A14 commuter trunk road lies this nicely presented two-bedroom semi-detached house. The property comes with an air source heat pump, off-road parking to the side for two to three cars, and a good-sized low-maintenance rear garden. As agents, we recommend the earliest possible internal viewing to appreciate the quality of accommodation on offer which comprises an entrance hall, ground floor cloakroom, lounge/dining room with bi-fold doors, modern kitchen, first floor landing, two double bedrooms with one benefitting from an en-suite shower room, and a bathroom.
Surrounded by the gentle Suffolk countryside with the River Gipping passing through, the historic village of Bramford offers an idyllic countryside lifestyle with all the benefits of modern living close by. Located near to the A12 and A14 commuter trunk roads, and just three miles from Ipswich with direct railway links into London Liverpool Street Station, it provides the perfect balance between town and country. The village of Bramford offers many amenities including various shops, two churches, primary school, pub, sports ground, bowls club, and other social groups including a football club.
Entrance Hall
Staircase rising to the first floor and doors providing access to:
Cloakroom
A two-piece suite comprising a low-level WC and hand wash basin with tiled splashback, along with an opaque window to the side aspect.
Lounge/Dining Room
15' 2" x 14' 4"
Bi-fold doors opening out to the rear garden, understairs cupboard, and opening through to:
Kitchen
9' 8" x 7' 9"
Fitted with a range of modern eye and base level units and drawers, roll edge work surfaces, sink and drainer, tiled splashbacks, and a window to the front aspect. Integrated appliances include a fridge freezer, dishwasher, oven and electric hob with extractor hood over, and there is space and plumbing for a washing machine.
First Floor Landing
Window to the side aspect and doors providing access to the bedrooms and bathroom.
Bedroom
11' 0" x 10' 11"
Two windows to the front aspect, a radiator, airing cupboard, built-in double wardrobes, and access to the loft.
Bedroom
11' 0" x 9' 2"
Window to the front aspect, a radiator, built-in wardrobe, and a door leading to:
En-Suite Shower Room
A three-piece suite comprising a shower enclosure, low-level WC and vanity hand wash basin with deep drawers beneath, along with a heated towel rail, tiled flooring, and half-height tiled walls.
Bathroom
A three-piece suite comprising a bath, low-level WC and vanity hand wash basin with deep drawers beneath, along with a heated towel rail, half-height tiled walls, and tiled flooring.
Outside
To the front is a path leading to the front door flanked by stone borders with shrubs. At the side is a driveway providing off-road parking for two to three cars with a gate leading to the rear garden. The good-sized low-maintenance rear garden is predominantly laid to lawn with a patio area, timber shed, and is enclosed by fencing.
Service Charge
There is an annual fee of £250 relating to the upkeep of communal areas on the development.
What's included
Garden
Parking
Key Stats
Key Stats
TypeSemi-detached house
Bedrooms2
Bathrooms2
HeatingAir Source Heat Pump
MunicipalityBramford
Location
Map loading soon
Neighborhood data on demand
Nearby essentials will load when this section comes into view.
Listed on
Mortgage calculator
Estimated monthly payment
1.614 €/mo
Down payment10 % · 32.604 €
32.604 €293.432 € loan
Term
Total repayable484.314 €
Interest rate4.40 %
Representative estimate · Landomo is not a mortgage broker. · Rates updated April 2026