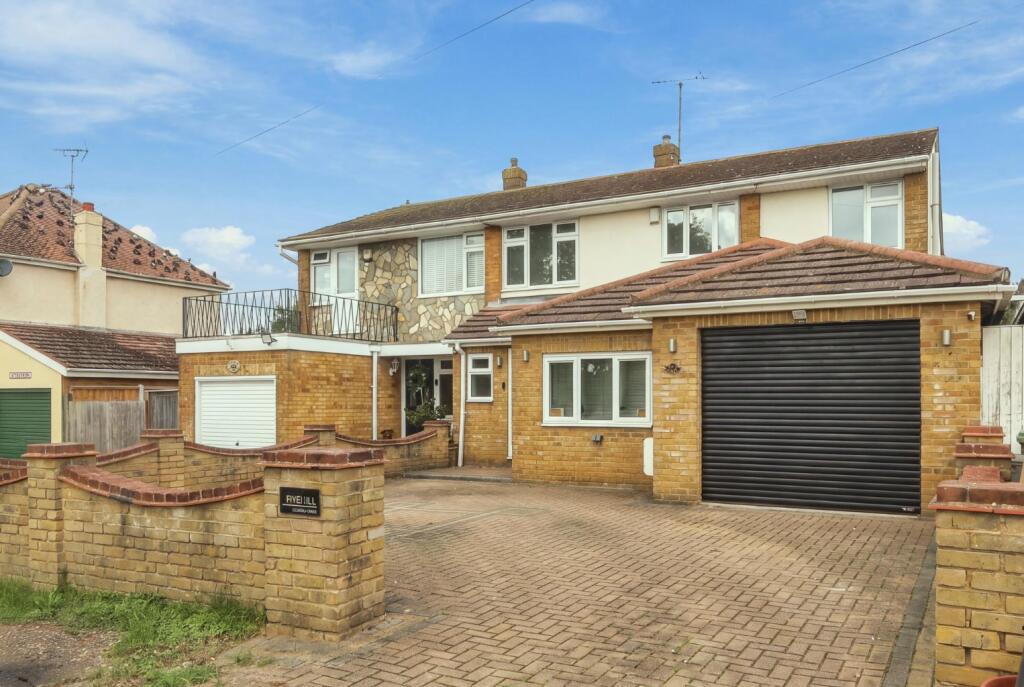
House for sale, 221 m²
Basildon, Bowers Gifford and North Benfleet
4 bedrooms·3 bathrooms
589.880 €
2.669 €/m²
Listed Sep 17, 2026
About this listing
GUIDE PRICE £500,000-£550,000
This substantial four bedroom semi detached house, offered with no onward chain, presents a significant opportunity for buyers seeking a spacious family home in Bowers Gifford. Extended to both the front and rear, the property offers an impressive approximate 2,383 sq ft of accommodation, providing ample space for family living.
Upon entering, the ground floor layout is thoughtfully arranged. The entrance hall leads to three distinct reception areas, offering versatile spaces for various family needs. The exceptional living room, measuring 7.50m x 5.56m, provides a generous area for relaxation and social gatherings. The beautifully appointed kitchen is well proportioned and thoughtfully designed to accommodate everyday routines, combining practicality with a stylish finish. Additionally, an integral garage offers valuable secure parking and storage solutions. A ground floor cloakroom further enhances the practicality of this level.
Ascending to the first floor, the property features four well appointed bedrooms. The master bedroom is a notable highlight, benefiting from a walk-in wardrobe and a private en suite bathroom, creating a private retreat. The remaining three bedrooms are all of good size, providing comfortable accommodation for family members or guests. A family bathroom serves these additional bedrooms, ensuring convenience for the household.
Externally, the property benefits from a generous private driveway at the front, providing off road parking for multiple vehicles, a significant advantage in this location. The rear garden offers a private outdoor space, featuring a large, fully insulated outbuilding, which could serve various purposes such as a home office, gym, or workshop. This additional structure enhances the property's overall utility and appeal.
The location on London Road offers excellent access to the A13, providing direct links into London, making it an attractive option for commuters. The property is well positioned for access to a range of local amenities and everyday conveniences, with excellent road links via the A13 and A127 providing convenient access towards Basildon, Southend and London. This property is well suited to family life, offering both generous internal space and practical external features.
Room Measurements
Living Room (Rear): 7.50m x 5.56m (24'7" x 18'3")
Living Room (Front): 4.60m x 2.80m (15'1" x 9'2")
Dining Room: 2.86m x 3.36m (9'5" x 11')
Kitchen: 6.33m x 2.30m (20'9" x 7'7")
Utility Room: 2.17m x 1.95m (7'1" x 6'5")
Garage: 5.21m x 3.31m (17'1" x 10'10")
Bedroom (Front/Master): 3.29m (10'9") max x 5.06m (16'7")
Bedroom (Rear Right): 4.55m (14'11") max x 2.45m (8')
Bedroom (Rear Center): 4.00m x 2.91m (13'1" x 9'6")
Bedroom (Rear Left): 2.56m x 2.06m (8'5" x 6'9")
Bathroom: 2.42m (7'11") max x 2.80m (9'2")
Walk-in Wardrobe: 1.75m x 0.83m (5'9" x 2'9")
En-suite: 1.75m x 1.28m (5'9" x 4'2")
Outbuilding: 4.01m x 7.27m (13'2" x 23'10")
Disclaimer
Gibson and Brennan are the seller's agent for this property. Your conveyancer is legally responsible for ensuring any purchase agreement fully protects your position. We make detailed enquiries of the seller to ensure the information provided is as accurate as possible. Please inform us if you become aware of any information being inaccurate.
AML Checks
All buyers interested in purchasing a property through us are required to complete an Anti Money Laundering check. A non refundable fee of £50 + VAT per buyer in the transaction will apply. This fee must be paid before proceeding with the purchase.
What's included
Garden
TypeSemi-detached house
Living Area221 m²
Bedrooms4
Bathrooms3
HeatingGas Central
MunicipalityBasildon
Location
Map loading soon
Neighborhood data on demand
Nearby essentials will load when this section comes into view.
Listed on
Mortgage calculator
Estimated monthly payment
2.921 €/mo
Down payment10 % · 58.988 €
58.988 €530.892 € loan
Term
Total repayable876.245 €
Interest rate4.40 %
Representative estimate · Landomo is not a mortgage broker. · Rates updated April 2026