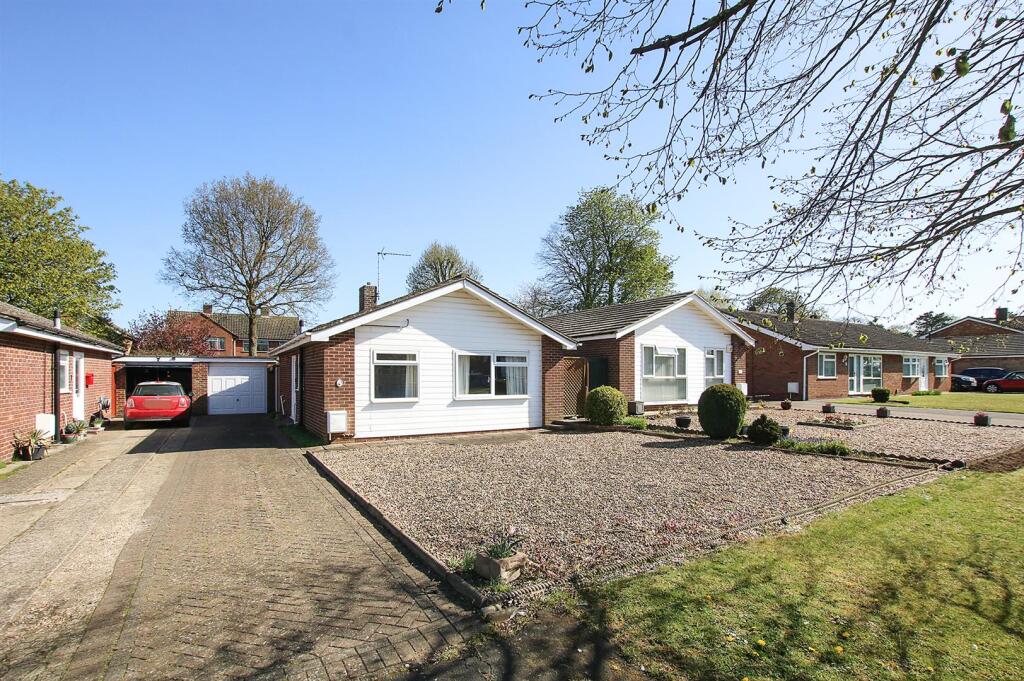
House for sale
West Suffolk, Studlands Park, Newmarket
2 bedrooms·1 bathroom
400.440 €
Listed Oct 13, 2026
About this listing
A modern and detached bungalow set within this established development and positioned on a short walk to a parade of shops and amenities.
Well presented and tastefully decorated, this property offers accommodation to include an entrance hall, living room/dining room, conservatory, kitchen, two bedrooms and a re-fitted bathroom.
Externally the property offers a long driveway providing ample parking, garage and a fully enclosed rear garden.
Viewing is highly recommended.
Accommodation Details - Part glazed door to the side leading through to:
Entrance Hallway - With built in cupboard, radiator, access and door leading through to:
Lounge/Diner - 3.35m x 4.60m (11'0" x 15'1") - With feature fireplace to the side, TV aerial connection point, radiator, sliding patio doors leading through to:
Conservatory - 2.95m x 2.21m (9'8" x 7'3") - With vinyl flooring, door to the side aspect, French style doors to the rear aspect leading to the garden.
Kitchen - 2.67m x 3.20m (8'9" x 10'6") - Fitted with a range of eye level and base storage units with working top surfaces over, inset sink unit with mixer tap over, built in eye level oven, separate hob with extractor hood over, space and plumbing for washing machine, space for fridge/freezer, tiled flooring, built in cupboard, radiator, door to the rear aspect leading to the garden.
Bedroom 1 - 3.35m x 3.53m (11'0" x 11'7") - With window to the front aspect, built in cupboards, radiator.
Bedroom 2 - 2.67m x 2.62m (8'9" x 8'7") - With window to the front aspect, radiator.
Bathroom - 1.70m x 1.63m (5'7" x 5'4") - Shower room with suite comprising shower enclosure, wash hand basin and low level WC, tiled walls, mosaic tiled effect flooring, heated towel rail, window with obscured glass to the side aspect.
Outside - Front - Gravel frontage with block paved drive leading to:
Garage - 3.07m x 4.83m (10'1" x 15'10") - Single garage with up and over style door, window to the rear aspect.
Outside - Rear - Fully enclosed rear garden predominantly laid to lawn, bed containing a variety of mature plants/shrubs, paved patio area, timber built shed.
Property Information - Maintenance fee - n/a
EPC - C
Tenure - Freehold
Council Tax Band - C (West Suffolk)
Property Type - Detached Bungalow
Property Construction – Standard
Number & Types of Room – Please refer to the floorplan
Parking – Driveway & garage
Electric Supply - Mains
Water Supply – Mains
Sewerage - Mains
Heating sources - Gas
Broadband Connected - TBC
Broadband Type – Ultrafast available, 1800Mbps download, 220Mbps upload
Mobile Signal/Coverage – Likely
Rights of Way, Easements, Covenants – None that the vendor is aware of
What's included
Garden
Parking
TypeDetached house
Bedrooms2
Bathrooms1
Energy ClassC
HeatingAsk Agent
MunicipalityWest Suffolk
Location
Map loading soon
Neighborhood data on demand
Nearby essentials will load when this section comes into view.
Listed on
Mortgage calculator
Estimated monthly payment
1.983 €/mo
Down payment10 % · 40.044 €
40.044 €360.396 € loan
Term
Total repayable594.839 €
Interest rate4.40 %
Representative estimate · Landomo is not a mortgage broker. · Rates updated April 2026