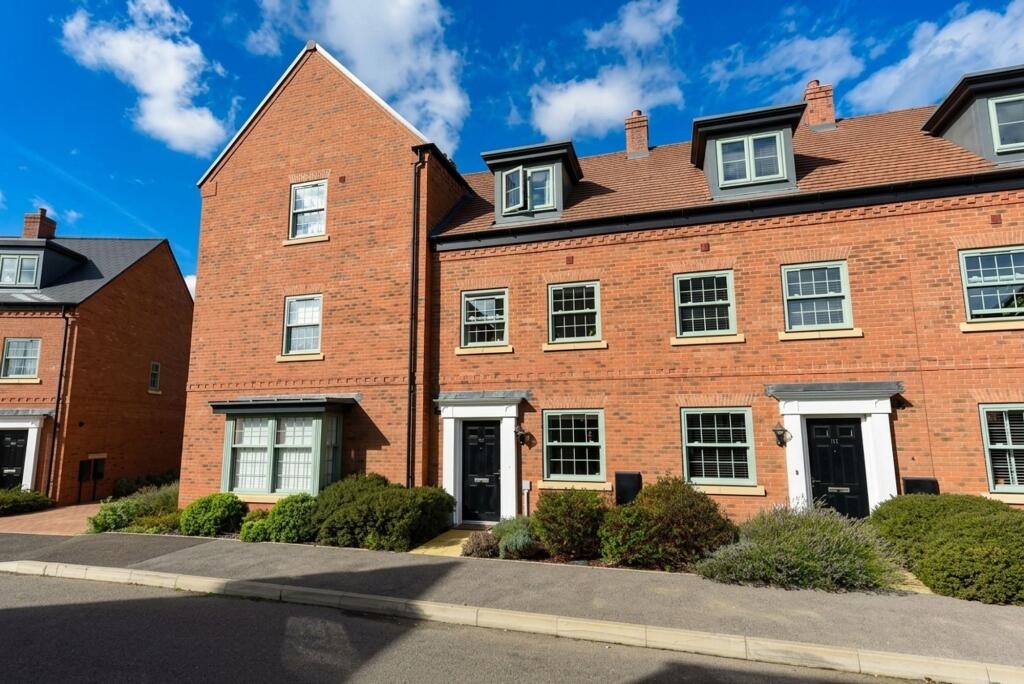
House for sale, 80 m²
Peterborough
3 bedrooms·2 bathrooms
384.716 €
4.810 €/m²
Listed Oct 8, 2026
About this listing
Welcome to this beautifully presented three bedroom town house, built in 2023 and offering immaculate accommodation ideal for first time buyers or those seeking a stylish, low-maintenance home. Step inside the inviting entrance hall, where you are greeted by a sense of space and contemporary design. The ground floor boasts an open plan kitchen and dining area, thoughtfully appointed with high-quality Bosch appliances, sleek cabinetry, and ample worktop space. Adjacent to the kitchen, you will find a convenient cloakroom, ideal for guests and family alike. The lounge, positioned at the rear of the property with French doors that infuse the space with natural light and create a seamless flow for modern living. Ascending to the first floor, you will discover two well-proportioned bedrooms, each offering flexibility for use as guest rooms, home offices, or children’s spaces, along with a modern family bathroom fitted with contemporary fixtures. The top floor is dedicated to a generous master suite, featuring a spacious bedroom area, a private ensuite shower room, and thoughtful storage solutions, providing a retreat away from the main living areas. This home is presented in pristine condition throughout, showcasing modern fittings, neutral tones, and high-quality finishes that enhance its welcoming atmosphere. Additional benefits include a garage with rarely available power and lighting connected, ensuring secure parking or valuable storage options, and two off-road parking spaces for added convenience. Designed with comfort and practicality in mind, this exceptional property combines modern living with thoughtful details, making it a superb opportunity for buyers seeking a move-in ready home in a desirable location.
LOCATION
Located on the edges of Huntingdon, Brampton is a popular village that has a lot to offer people of all ages. Whether you work in and around London or Cambridge and want an escape from the bustle of city life or would prefer to live in a village that has all of the day-to-day amenities you will ever need, Brampton would be the perfect place to move to.
There are some lovely scenic locations to explore in and around Brampton including Brampton Wood Nature Reserve which is the second largest nature reserve in Cambridgeshire covering 132 hectares and providing ample walking and cycle routes with lots of habitat for a variety of wildlife.
Hinchingbrooke Country Park which covers 150 acres of open grasslands, mature woodland and lakes is located at the other end of the Village. It is a great place to visit for families, nature spotters, dog walkers and those who wish to enjoy the great outdoors. There is a mix of play areas, a cafe, hard-surfaced and muddy paths, secluded woodlands and wildflower meadows.
Brampton has a well-regarded primary school and is within catchment for Hinchingbrooke Secondary School located in Huntingdon. The village has excellent local amenities which include a GP surgery, Vets, Dental Practice, two CO-OP stores, golf course, garden centre, two popular pubs both serving food, tea rooms and local shops including a post office, butchers and chemist. Brampton benefits from fantastic transport links via the A14 and A1 as well as being close to the Huntingdon Train Station (7 minute drive) which has a direct line straight to London Kings Cross & St Pancras, there are also regular Buses into Huntingdon with the bus stop being within a few minutes' walk of the property.
FAQS
Tenure: Freehold
Council Tax Band: C
Age of Property: 2023
Estate Charge: £700pa (payable every 6 months)
Primary School Catchment: Brampton
Secondary School Catchment: Hinchingbrooke
Water Meter: Yes
These particulars are for guidance only and do not form part of any contract. Descriptions, dimensions and references to condition are given in good faith but should not be relied upon as statements of fact. Measurements and floorplans are approximate. Services, systems and appliances have not been tested and no warranty is given. The property is offered subject to contract and availability. Purchasers must provide identification in accordance with Anti-Money Laundering regulations; a fee of £30 (incl. VAT) per purchaser is payable to Landmark Property services for each electronic verification check. We may receive a referral fee for any of our recommended service providers.
Need to sell your property? Please contact us to arrange your free, no obligation Market Appraisal.
For independent whole of market mortgage advice please call the team to book your appointment.
View all our properties at harveyrobinson.co.uk
Rated Exceptional in Best Estate Agent Guide 2024 and 2025
British Property Awards 2023, 2024 and 2025 – Gold Winner
British Property Awards 2025 Regional Silver Winner in East of England
4.9 Star Google Review Rating
EPC Rating: B
Disclaimer
"These particulars are for guidance only and do not form part of any contract. Descriptions, dimensions and references to condition are given in good faith but should not be relied upon as statements of fact. Measurements and floorplans are approximate. Services, systems and appliances have not been tested and no warranty is given. The property is offered subject to contract and availability. Purchasers must provide identification in accordance with Anti-Money Laundering regulations; a fee of £30 (incl. VAT) per purchaser is payable to Landmark Property services for each electronic verification check. We may receive a referral fee for any of our recommended service providers."
What's included
Parking
TypeTerraced house
Living Area80 m²
Bedrooms3
Bathrooms2
Energy ClassB
HeatingGas Central
Location
Map loading soon
Neighborhood data on demand
Nearby essentials will load when this section comes into view.
Listed on
Mortgage calculator
Estimated monthly payment
1.905 €/mo
Down payment10 % · 38.472 €
38.472 €346.244 € loan
Term
Total repayable571.481 €
Interest rate4.40 %
Representative estimate · Landomo is not a mortgage broker. · Rates updated April 2026