House for sale
Oundle, North Northamptonshire
3 bedrooms·2 bathrooms
388.162 €
Listed Oct 19, 2026
About this listing
The Property
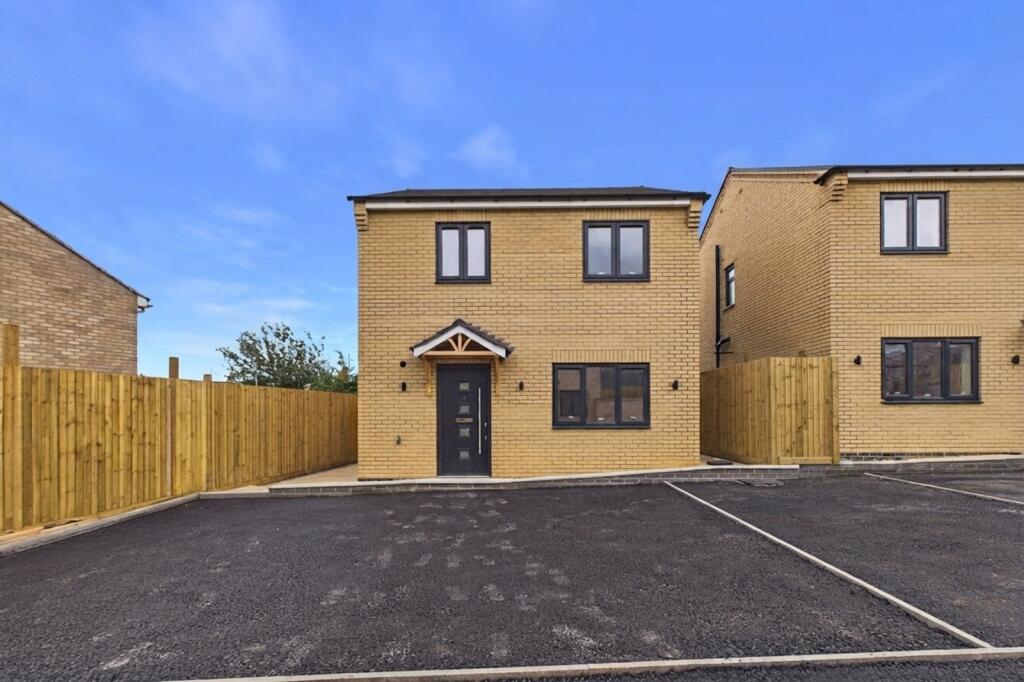
Constructed by a respected local developer, Plot 56B is an attractive new detached home, forming part of an exclusive collection of just three homes, set within an established residential cul-de-sac. Thoughtfully designed to provide contemporary, low-maintenance living with excellent energy efficiency.
The accommodation extends over two floors and is finished to a high standard throughout, combining quality fixtures with practical family living.
The Property
A welcoming entrance hall provides access to the principal ground floor accommodation, together with a guest cloakroom and useful understairs storage. Solid oak internal doors add a quality finish throughout the home.
The generously proportioned living room enjoys a bright, sunny aspect and offers ample space for both relaxation and entertaining.
To the rear of the property, the impressive kitchen/dining room forms the heart of the home. Beautifully appointed with a stylish range of shaker-style wall and base units, the kitchen incorporates a range of integrated appliances including an oven, hob with extractor hood, fridge/freezer and dishwasher. There is ample space for a large dining table, making it an ideal setting for family meals and social occasions, while French doors open directly onto the rear garden, seamlessly connecting indoor and outdoor living.
The first-floor landing leads to three well-proportioned bedrooms. The principal bedroom benefits from a contemporary ensuite shower room, finished with quality fittings and modern sanitaryware.
Bedrooms two and three are both comfortable doubles, enjoying pleasant views over the rear garden and offering flexibility for family life, guests or home working.
The family bathroom is stylishly appointed and comprises a panelled bath with shower over, wash hand basin and WC.
Outside
To the front, a generous driveway provides off-road parking for two vehicles. Gated side access leads to the enclosed rear garden, thoughtfully designed with low maintenance in mind and featuring a paved patio seating area alongside a lawn, all enclosed by timber fencing to provide a safe and private outdoor space.
Offering the perfect blend of modern design, quality craftsmanship and energy-efficient living, Plot 56B presents an excellent opportunity to acquire a beautifully finished family home in a well-established residential location.
Location:
St Peters Road is situated to the eastern side of the town and only a short stroll from the wharf and marketplace. The primary school, the surgery and some of the other facilities, are nearby. Oundle offers a range of family run shops, businesses, and restaurants, set around the Georgian Market Place.
Peterborough is about 12 miles away and offers extensive facilities, as well as main line rail services to London, with journey times from about 48 minutes.
Services
Mains water, drainage and electricity, air source heating
Agents Note
The internal photos shown are of the internal of Plot 56C and shows the style of kitchen/bathroom that would be available in this property
EPC
TBC
Council Tax
TBC
Tenure
Freehold with vacant possession.
Local Authority
North Northants Council
IMPORTANT NOTE TO PURCHASERS:
We endeavour to make our sales particulars accurate and reliable, however, they do not constitute or form part of an offer or any contract and none is to be relied upon as statements of representation or fact. Any services, systems and appliances listed in this specification have not been tested by us and no guarantee as to their operating ability or efficiency is given. All measurements have been taken as a guide to prospective buyers only, and are not precise. Please be advised that some of the particulars may be awaiting vendor approval. If you require clarification or further information on any points, please contact us, especially if you are travelling some distance to view. Fixtures and fittings other than those mentioned are to be agreed with the seller.
OUN260254/
What's included
Terrace
Garden
Parking
TypeDetached house
Bedrooms3
Bathrooms2
HeatingAsk Agent
MunicipalityOundle
Location
Map loading soon
Neighborhood data on demand
Nearby essentials will load when this section comes into view.
Listed on
Mortgage calculator
Estimated monthly payment
1.922 €/mo
Down payment10 % · 38.816 €
38.816 €349.346 € loan
Term
Total repayable576.601 €
Interest rate4.40 %
Representative estimate · Landomo is not a mortgage broker. · Rates updated April 2026