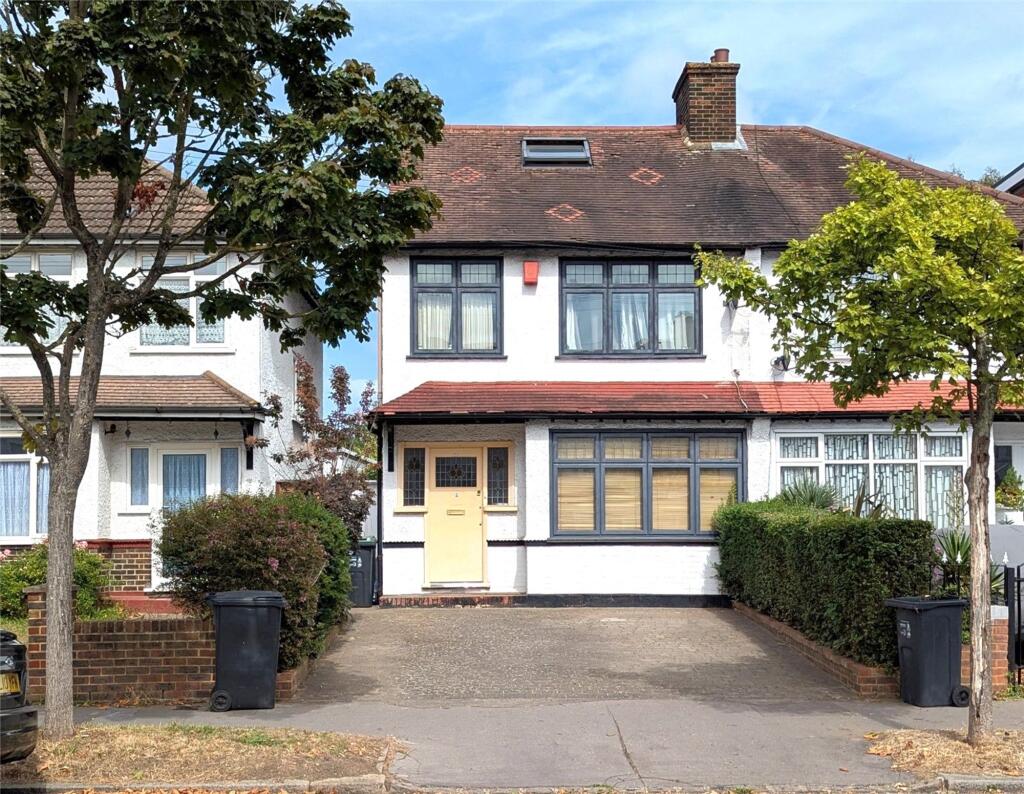
House for sale, 98 m²
Croydon
4 bedrooms·2 bathrooms
641.175 €
6.542 €/m²
Listed Jul 17, 2026
About this listing
Set along one of Thornton Heath's most attractive tree-lined avenues, this stunning Edwardian semi-detached residence effortlessly combines timeless character with stylish modern living. Beautifully arranged over three spacious floors, this exceptional family home offers bright and well-balanced accommodation, enhanced by an abundance of clever storage solutions and a tasteful blend of contemporary and rustic décor. Having retained some charming period features, the property immediately impresses with its welcoming atmosphere and elegant proportions.
The ground floor boasts a magnificent lounge to be proud of, where double doors open seamlessly into a generous and inviting dining area, creating the perfect space for both everyday family life and entertaining guests. The adjoining kitchen is thoughtfully positioned, providing practicality while remaining connected to the heart of the home.
The first floor offers three well-proportioned bedrooms, all served by a beautifully presented family bathroom with a separate WC. Occupying the entire top floor is the impressive principal bedroom suite, a wonderful retreat featuring lovely elevated views and a stylish white en-suite shower room with W/C.
Outside, the rear garden is a true highlight. This fantastic outdoor space enjoys convenient side access and has been thoughtfully designed to create a private oasis, complete with an excellent seating and entertaining area. Whether hosting friends and family or simply unwinding in peaceful surroundings, this garden is a space to be truly proud of. Further enhancing the appeal are off-street parking and the significant advantage of no onward chain, making this a superb opportunity for buyers seeking a characterful home in a highly desirable location.
EPC Rating: D
Reception room
Dimensions: 11' 2" x 13' 0" (3.40m x 3.96m).
Kitchen breakfast room
Dimensions: 11' 6" x 16' 10" (3.51m x 5.13m).
Master bedroom
Dimensions: 9' 8" x 10' 9" (2.95m x 3.28m).
Ensuite
Dimensions: 3' 8" x 7' 6" (1.12m x 2.29m).
Bedroom 1 (reduced headroom)
Dimensions: 8' 1" x 11' 6" (2.46m x 3.51m).
Bedroom 2
Dimensions: 11' 0" x 11' 7" (3.35m x 3.53m).
Bedroom 3
Dimensions: 11' 0" x 11' 1" (3.35m x 3.38m).
Bathroom
Dimensions: 5' 5" x 7' 7" (1.65m x 2.31m).
Bedroom 4
Dimensions: 5' 5" x 6' 7" (1.65m x 2.01m).
Garden
Dimensions: 24' 11" x 91' 4" (7.59m x 27.84m).
What's included
Garden
Parking
Key Stats
Key Stats
TypeTerraced house
Living Area98 m²
Bedrooms4
Bathrooms2
Energy ClassD
HeatingAsk Agent
Location
Map loading soon
Neighborhood data on demand
Nearby essentials will load when this section comes into view.
Listed on
Mortgage calculator
Estimated monthly payment
3.175 €/mo
Down payment10 % · 64.118 €
64.118 €577.057 € loan
Term
Total repayable952.441 €
Interest rate4.40 %
Representative estimate · Landomo is not a mortgage broker. · Rates updated April 2026