House for sale
Cumbernauld, North Lanarkshire
5 bedrooms·5 bathrooms
454.387 €
Listed Sep 9, 2026
About this listing
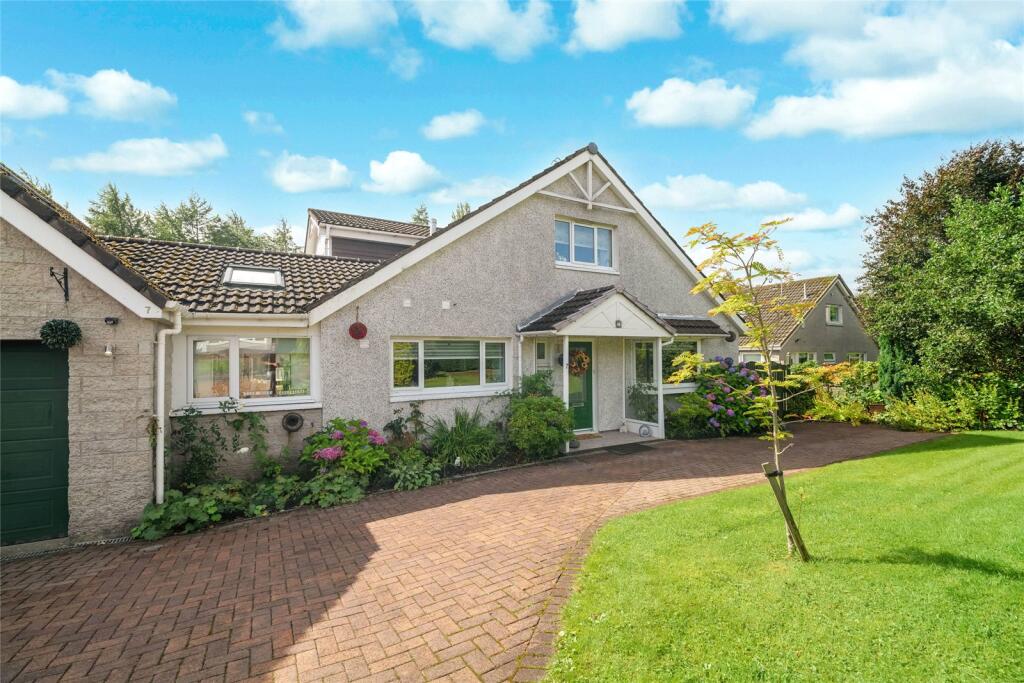
This one really is something special! This flexible, extended, five bedroom detached villa is nestled in an enviable plot which offers an abundance of privacy and exceptionally spacious living space. Boasting a bright, airy feel with generous rooms throughout and high ceilings which offer a feeling of grandeur this really is a fantastic family home. With secluded gardens, leafy outlooks and a rural feel within a central location, early viewing really is a must.
Enter via welcoming reception hallway which leads to all lower accommodation. A large lounge sits to the front of the home and has a bay window which allows light to flood in. The large dining kitchen sits to the front of the home and has plenty of space for a large family to gather. With ample base and wall units and complimentary work surfaces, this is the real hub of the home. Double doors lead through to another lounge which boasts a high degree of privacy and has a leafy outlook. The utility room sits just off the kitchen and leads, through a storage room into the garage. There is a downstairs wc here and the garage space has a room above it which would make an ideal family space or home office.
The lower level also has a large bedroom extension with its own dressing area and en suite shower room. This is a lovely, spacious room with a bay window which overlooks the mature garden grounds. A further bedroom and another downstairs wc completes the lower level.
Upstairs there are three further bedrooms, with the main bedroom benefitting from another en suite shower room. Two of these bedrooms have built in storage space. A large family bathroom completes this sizeable family home. Warmth is provided by gas central heating and the home is double glazed. There are ample storage solutions throughout.
Externally the property offers a high degree of privacy. The front garden is screened by high hedges with a driveway which provides off street parking for multiple vehicles. The rear garden is beautiful with mature shrubs and bushes and nothing overlooking to the rear. Mainly laid to lawn with patio areas for your garden furniture, this is a tranquil area to enjoy the better weather.
Homes like this rarely grace the open market so early viewing is highly recommended to appreciate the calibre of home on offer.
Please note that an AML fee is chargeable to the buyer once an offer is accepted to cover the cost of carrying out the required identity and anti-money laundering checks. Once these checks have been completed, the fee cannot be refunded, even if the property purchase does not go ahead.
Lounge
4.33m x 4.02m
Wc
2.32m x 0.67m
Kitchen
3.75m x 3.35m
Dining Room
4.23m x 2.64m
Utility Room
4.93m x 2.06m
Storage/ Boot room
5.04m x 2.54m
Wc
1.44m x 0.69m
Lounge
6.02m x 4.23m
Bedroom
7.72m x 3.68m
En suite
3.09m x 2.21m
Bedroom
3.25m x 3.09m
Upper level
Bedroom
5.16m x 3.85m
En suite
4.02m x 1.91m
Bedroom
4.77m x 3.23m
Bedroom
4.64m x 2.34m
Bathroom
4.02m x 1.81m
What's included
Garden
Parking
Key Stats
Key Stats
TypeDetached house
Bedrooms5
Bathrooms5
HeatingGas Central
MunicipalityCumbernauld
Location
Map loading soon
Neighborhood data on demand
Nearby essentials will load when this section comes into view.
Listed on
Mortgage calculator
Estimated monthly payment
2.250 €/mo
Down payment10 % · 45.439 €
45.439 €408.948 € loan
Term
Total repayable674.975 €
Interest rate4.40 %
Representative estimate · Landomo is not a mortgage broker. · Rates updated April 2026