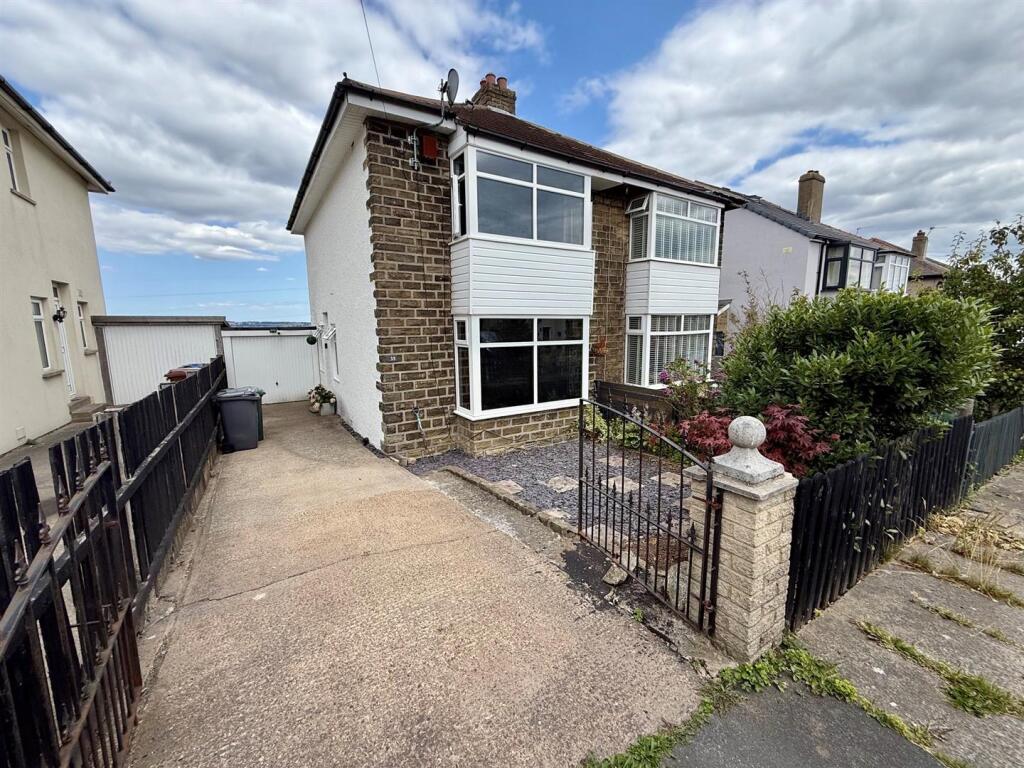
House for sale
Bradford, Wrose
2 bedrooms·1 bathroom
229.323 €
Listed Aug 24, 2026
About this listing
* IMMACULATE * IMMACULATE * IMMACULATE *
* SEMI DETACHED * TWO BEDROOMS * MODERNISED & UPDATED * POPULAR CUL-DE-SAC *
* VIEWS ACROSS OPEN FIELDS * GARDENS * GARAGE *
Providing 'ready to move into' accommodation, is this delightful two bedroom semi detached house.
Benefits from gas central heating, upvc double glazing and briefly comprises entrance, lounge, black gloss fitted dining kitchen, two first floor bedrooms and a lovely four piece house bathroom.
To the outside there are gardens, driveway and garage.
Viewing is highly recommended.
Entrance -
Lounge - 4.14m x 4.06m (13'7" x 13'4") - Having audio/display plinths, ornate feature fireplace, bay window, radiator.
Dining Kitchen - 4.06m x 3.18m (13'4" x 10'5") - Modern fitted kitchen having a range of black gloss wall and base units incorporating laminated sink unit set in island, integrated fridge freezer, auto washer, oven and hob, part tiled walls, upvc French doors to rear garden, store cupboard and radiator.
First Floor Landing -
Bedroom One - 4.29m x 4.09m into bay (14'1" x 13'5" into bay) - With bay window, radiator.
Bedroom Two - 3.23m x 2.16m (10'7" x 7'1") - With built in wardrobes and radiator.
Bathroom - Four piece modern white suite, tiled walls and heated towel rail.
Exterior - To the outside there are gardens, driveway and garage.
Directions - From our office in Idle village continue straight onto High St, at the top continue straight onto Westfield Ln, right onto Welwyn Ave and the property will be seen displayed via our For Sale board.
Tenure - FREEHOLD
Council Tax Band - B / Bradford
Personal Interest - Please Note: The seller of this property is related to a Sugdens staff member.
What's included
Garden
Parking
TypeSemi-detached house
Bedrooms2
Bathrooms1
HeatingAsk Agent
Location
Map loading soon
Neighborhood data on demand
Nearby essentials will load when this section comes into view.
Listed on
Mortgage calculator
Estimated monthly payment
1.136 €/mo
Down payment10 % · 22.932 €
22.932 €206.391 € loan
Term
Total repayable340.651 €
Interest rate4.40 %
Representative estimate · Landomo is not a mortgage broker. · Rates updated April 2026