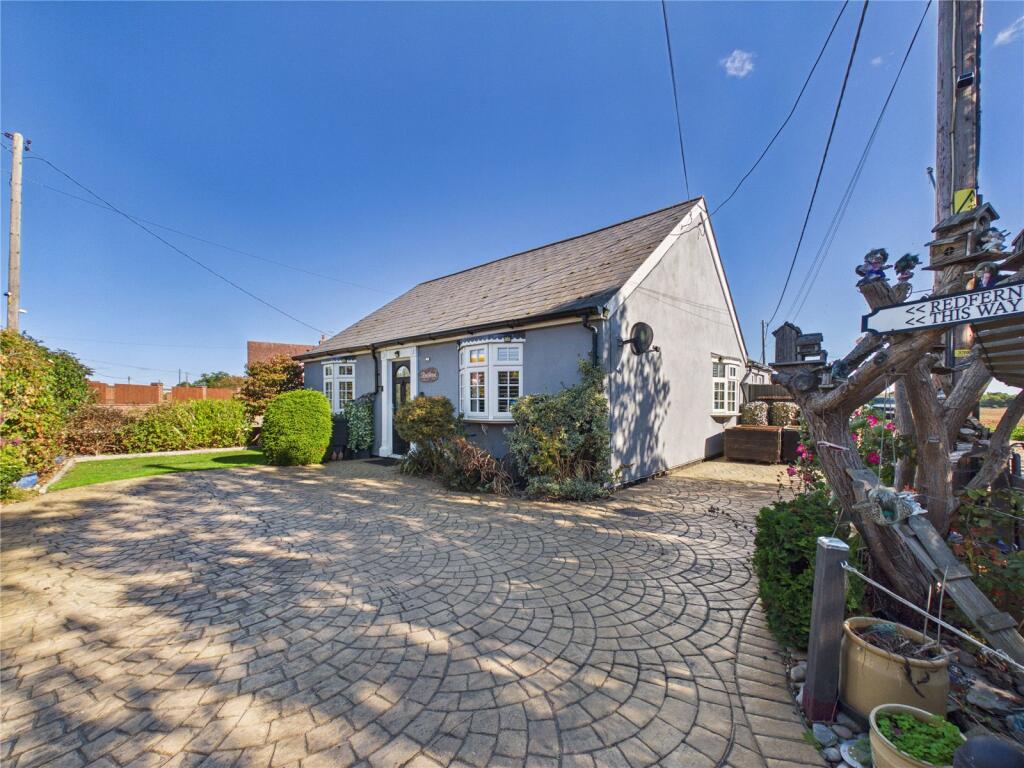
House for sale
Tendring, Ardleigh
3 bedrooms·2 bathrooms
507.596 €
Listed Oct 19, 2026
About this listing
Guide Price £425,000 to £450,000 - An exceptional single storey detached residence in a desirable village location, a short distance to the city centre and offered to an extremely high standard with attractive gardens, garage and ample parking.
The attractive accommodation is approached via a double glazed entrance door which leads to an entrance hall with access to loft space via wooden loft ladder with boarding and lighting with door leading to the lounge/dining room to the rear with double glazed bay window to the side with fitted shutter blinds which feature to all principal windows throughout the property. There is also a light tunnel and arched window featuring looking through towards the kitchen and doors that lead through to the kitchen/family room.
The kitchen itself offers a range of modern units and worksurfaces with cupboards and drawers under, space for a Range cooker with an extractor fan over, wine cooler, sink with mixer taps, wall mounted cabinets and window to the rear with fitted shutter blinds and further window to the side again with shutter blinds and double glazed French doors with shutter blinds leading to the rear.
An inner hallway offers storage with sliding doors and a roof light providing plenty of natural light and door leading to bedroom three to the rear which has double glazed French doors leading to the rear garden again with shutter blinds.
Also from the inner hallway there is a stylish shower room with vaulted ceiling and roof light comprising shower cubicle, W.C, wash hand basin and complementary tiling.
The two principal bedrooms are located to the front both with bay window features with shutter blinds and built in wardrobes with sliding doors with bedroom one featuring a concealed en-suite shower room comprising shower cubicle, W.C, wash hand basin with mixer taps and storage, and complementary tiling.
Outside
To the rear of the property there is an attractive landscaped garden with paved patio and pathways and raised seating area and raised flower beds. The majority of the garden is laid to lawn and there is an attractive water feature to the rear. A personnel door leads to the garage/workshop which has an electric roller door.
There is gated side access which leads to the front where there is a driveway which provides ample off road parking and there is a further driveway to the rear in front of the garage.
Location
The property is situated in this village location to the north east of Colchester being a short distance to the city centre, there are shopping facilities nearby and a popular public house/restaurant within the village. There is also a good primary school and the A12 is easily accessible for Ipswich and London bound for the M25. Railway stations can be found at Colchester City and Manningtree which offer services to London Liverpool Street.
Directions
Please use the postcode CO7 7PE for SatNav.
Important Information
Council Tax Band - D
Services - We understand that mains water, drainage, gas and electricity are connected to the property.
Tenure - Freehold
EPC rating - D
Ref - COL260852/PRC
Agents note
The property benefits from 10 solar panels plus 6.5kwh battery which assist with the running cost of the property.
What's included
Garden
Parking
TypeBungalow
Bedrooms3
Bathrooms2
Energy ClassD
HeatingAsk Agent
MunicipalityTendring
Location
Map loading soon
Neighborhood data on demand
Nearby essentials will load when this section comes into view.
Listed on
Mortgage calculator
Estimated monthly payment
2.513 €/mo
Down payment10 % · 50.760 €
50.760 €456.836 € loan
Term
Total repayable754.015 €
Interest rate4.40 %
Representative estimate · Landomo is not a mortgage broker. · Rates updated April 2026