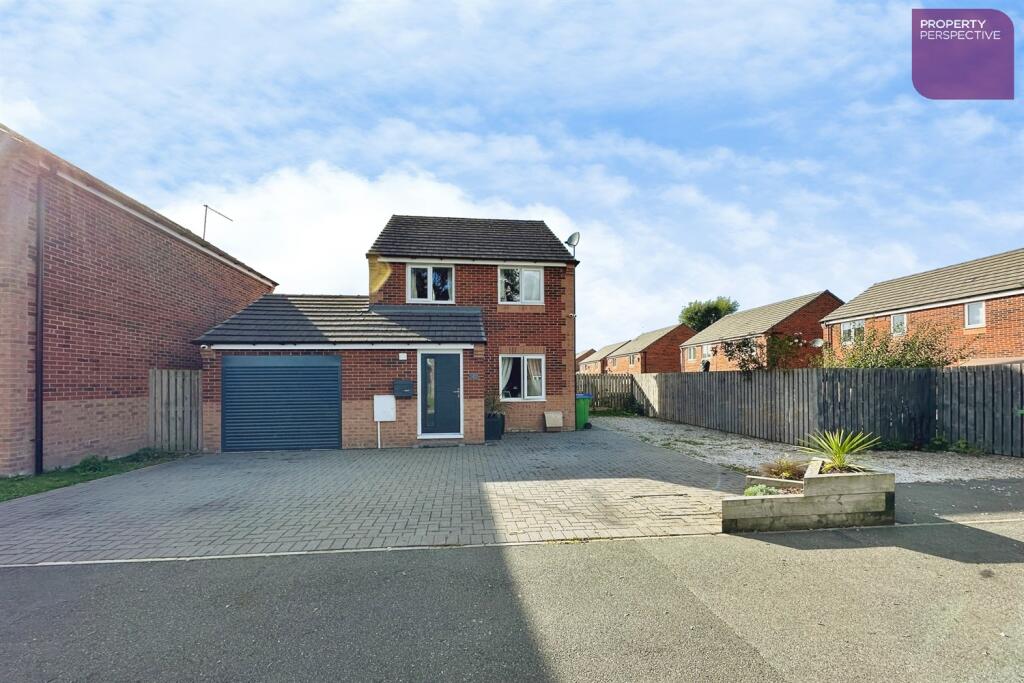
House for sale
Oldham
3 bedrooms·1 bathroom
367.038 €
Listed Oct 8, 2026
About this listing
This beautifully presented three-bedroom detached house offers an excellent opportunity for buyers seeking a modern family home. The property benefits from a thoughtfully designed layout, including one spacious reception room and a stunning kitchen extension that enhances the living space with bi-folding patio doors to a surprisingly private landscaped rear garden.
Located with excellent travel links and well placed for local amenities and shops, this competitively priced home combines convenience with contemporary living.
Lounge 4.49m (14'9) x 4.47m (14'8)
Coretec herringbone flooring with oak staircase leading to the first floor and curtains
Kitchen/diner 5.37m (17'7) x 4.45m (14'7)
Coretec herringbone flooring with bi-folding patio doors leading to the rear garden, spotlighting and Velux-style windows. A range of fitted kitchen units, worktops and integrated kitchen appliances, including oven, hob, hood and fridge-freezer
Study 2.87m (9'5) x 2.6m (8'6)
Carpet flooring
WC/cloaks
Tile flooring with 2 piece bathroom suite in white with access through to the garage conversion, currently being used as an additional bedroom
Bedroom 3.47m (11'5) x 2.51m (8'3)
Carpet flooring with window to the front elevation, fitted wardrobes and curtains
Bedroom 2.8m (9'2) x 1.85m (6'1)
Carpet flooring with window to the rear elevation, fitted wardrobes and curtains
Bedroom 1.87m (6'2) x 2.49m (8'2)
Carpet flooring with window to the front elevation and curtains
Bathroom
Fully tiled decor including flooring with 2 piece bathroom suite in white, showering area, spotlighting and radiator
External
Beautifully presented and deceptively private rear garden, enclosed by panel fencing with Indian Stone patio area. Large driveway to the front of the property, leading to a partially converted integral garage, with storage space to the front.
What's included
Garden
Parking
TypeDetached house
Bedrooms3
Bathrooms1
HeatingAsk Agent
Location
Map loading soon
Neighborhood data on demand
Nearby essentials will load when this section comes into view.
Listed on
Mortgage calculator
Estimated monthly payment
1.817 €/mo
Down payment10 % · 36.704 €
36.704 €330.334 € loan
Term
Total repayable545.221 €
Interest rate4.40 %
Representative estimate · Landomo is not a mortgage broker. · Rates updated April 2026