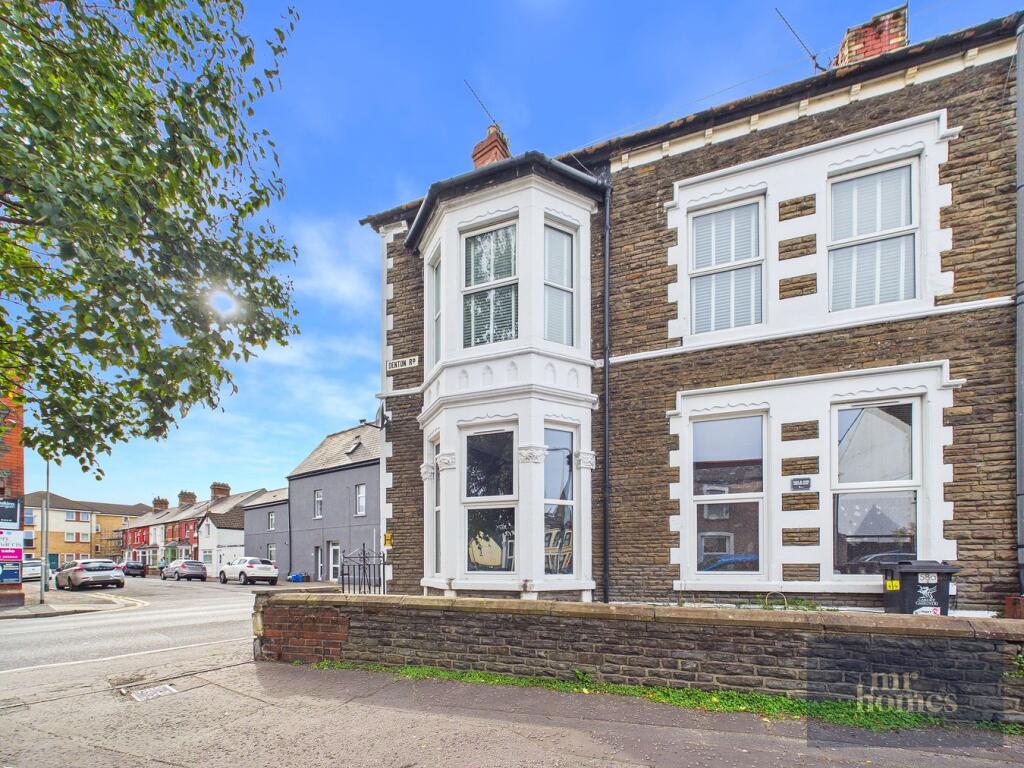
2-bed apartment for sale
Cardiff, Canton
2 bedrooms·1 bathroom
251.859 €
Listed Oct 5, 2026
About this listing
Presenting this delightful two-bedroom, first-floor maisonette, offered with no chain and vacant possession, perfectly positioned in the heart of Canton. This period conversion boasts a harmonious blend of traditional charm and contemporary comfort, featuring a modern kitchen and bathroom, a spacious reception room, and a long lease with 973 years remaining. Additionally, the property benefits from a shared garden ideal for outdoor relaxation and a private external storage cupboard, catering to practical living needs.
Situated just 0.2 miles from Cowbridge Road East, residents enjoy quick and convenient access to a vibrant array of shops, cafes, restaurants, bars, and general amenities. The popular Canton location is well-known for its welcoming community atmosphere, while Cardiff city centre lies only 1.2 miles east, easily walkable within 30 minutes or accessible through excellent public transport links.
Step inside to the inviting reception room, providing an ideal space for relaxing or entertaining guests. The modern kitchen is thoughtfully equipped with quality fittings and delivers ample storage and preparation areas. Two well-proportioned bedrooms offer comfortable accommodation with plentiful natural light. Completing the layout, the contemporary bathroom features sleek fixtures and a clean design, ensuring a refreshing start to the day.
This maisonette represents a fantastic opportunity for first-time buyers, professionals, or investors seeking a stylish home in a desirable location close to all local amenities and city attractions. With no onward chain and immediate vacant possession, viewings are highly recommended to fully appreciate the appeal this property offers.
Mobile Signal
Please see Ofcom coverage checkers: 4G excellent data and voice, 5G excellent
Construction Type
Standard
Externally
The property is approached via entrance on Atlas Road which gives access to the shared rear garden, the property's own private external storage cupboard (3'2" (w) x 4'0" (l)) and external metal staircase rises to first floor to private terrace area and private entrance for No. 58b.
Entrance Hall
Accessed via uPVC front door with obscured DG panel; LVT flooring; radiator; access to Bathroom and open plan to Kitchen and steps up to reception spaces beyond; uPVC DG window to side
Bathroom
7' 3" MAX x 9' 9" (2.21m x 2.97m) LVT flooring; pedestal wash hand basin with separate hot and cold water taps and tiled splashback; WC; corner panelled bath with separate hot and cold water taps and electric shower over, tiled walls and shower screen; cupboard housing gas central heating boiler: BAXI Combi 105 HE; uPVC obscured DG window to rear
Kitchen
7' 7" x 9' 3" (2.31m x 2.82m) LVT flooring continues from Hallway; radiator; modern fitted kitchen with matching wall and base units with worktops over and matching splashbacks; inset stainless steel sink with mixer tap; integrated Hotpoint Schott Ceran 4-ring electric hob; integrated Hotpoint electric fan-assisted oven; integrated Beko slim-line dishwasher; integrated Lamona fridge/freezer; 3 x uPVC DG windows to side
Dining Area
11' 3" MAX x 13' 7" (3.43m x 4.14m) Accessed via 4 steps from the Hallway; LVT flooring; radiator; access to both Bedrooms; uPVC DG window to side
Living Area
10' 8" MAX x 13' 3" INTO BAY (3.25m x 4.04m) LVT flooring continues; radiator; bay window to front with uPVC DG
Bedroom 1
10' 10" x 13' 8" (3.30m x 4.17m) Carpeted; radiator; uPVC DG window to rear
Bedroom 2
11' 11" x 10' 2" (3.63m x 3.10m) Carpeted; radiator; feature fireplace surround; 2 x uPVC DG windows to front
What's included
Cellar
Bedrooms2
Bathrooms1
SubtypeMaisonette
HeatingGas Central
Location
Map loading soon
Neighborhood data on demand
Nearby essentials will load when this section comes into view.
Mortgage calculator
Estimated monthly payment
1.247 €/mo
Down payment10 % · 25.186 €
25.186 €226.673 € loan
Term
Total repayable374.127 €
Interest rate4.40 %
Representative estimate · Landomo is not a mortgage broker. · Rates updated April 2026