House for sale
Swindon
2 bedrooms·2 bathrooms
326.584 €
Listed Mar 20, 2026
About this listing
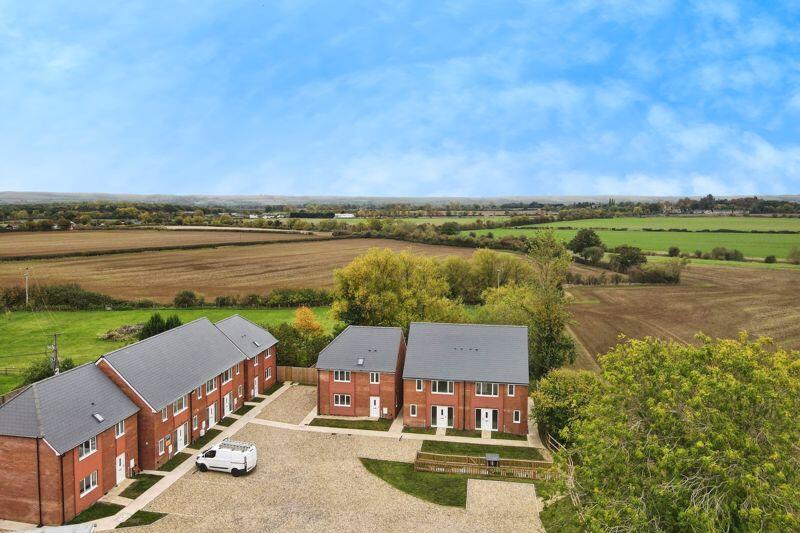
Situated on this exclusive development on the edge of this popular village, is this brand new end terrace home. The accommodation includes fabulous open plan living, well equipped kitchen/breakfast room, downstairs cloakroom, two bedrooms, family bathroom and ensuite shower room. There is driveway parking, and enclosed garden.
Step inside
The property is accessed from the front into a large living room with stairs leading to the first floor and storage cupboard below. It is open to a large kitchen/breakfast room with double doors leading out to the garden. The kitchen has been fitted with a range of storage and built in appliances. The ground floor is completed by a cloakroom with wc, and wash basin.
The landing provides access to all of the rooms. The master bedroom is a good size with ensuite comprising shower, wc, and wash hand basin. There is a further bedroom and a family bathroom which is fitted with a suite comprising bath, wc, and wash hand basin.
Please note that the internal photographs are from the show home, Plot 2.
Step outside
To the front of the property is an area of garden with path leading to the front door and a gravelled driveway providing parking.
A gated path leads through to the rear garden which is mainly laid to lawn with patio.
Area insight
The property is situated in this exclusive new development on the edge of this large village which sits on the Oxfordshire/Wiltshire border. It offers its residents a range of local amenities vast number of local amenities just a short walking distance away, including the Village shop, Village hall, local pubs, Bloomfields delicatessen, a doctor's surgery & chemist, as well as Shrivenham C of E Primary School. There are excellent road and rail links.
What's included
Terrace
Garden
Parking
TypeTerraced house
Bedrooms2
Bathrooms2
HeatingAsk Agent
Location
Map loading soon
Neighborhood data on demand
Nearby essentials will load when this section comes into view.
Listed on
Mortgage calculator
Estimated monthly payment
1.617 €/mo
Down payment10 % · 32.658 €
32.658 €293.926 € loan
Term
Total repayable485.129 €
Interest rate4.40 %
Representative estimate · Landomo is not a mortgage broker. · Rates updated April 2026