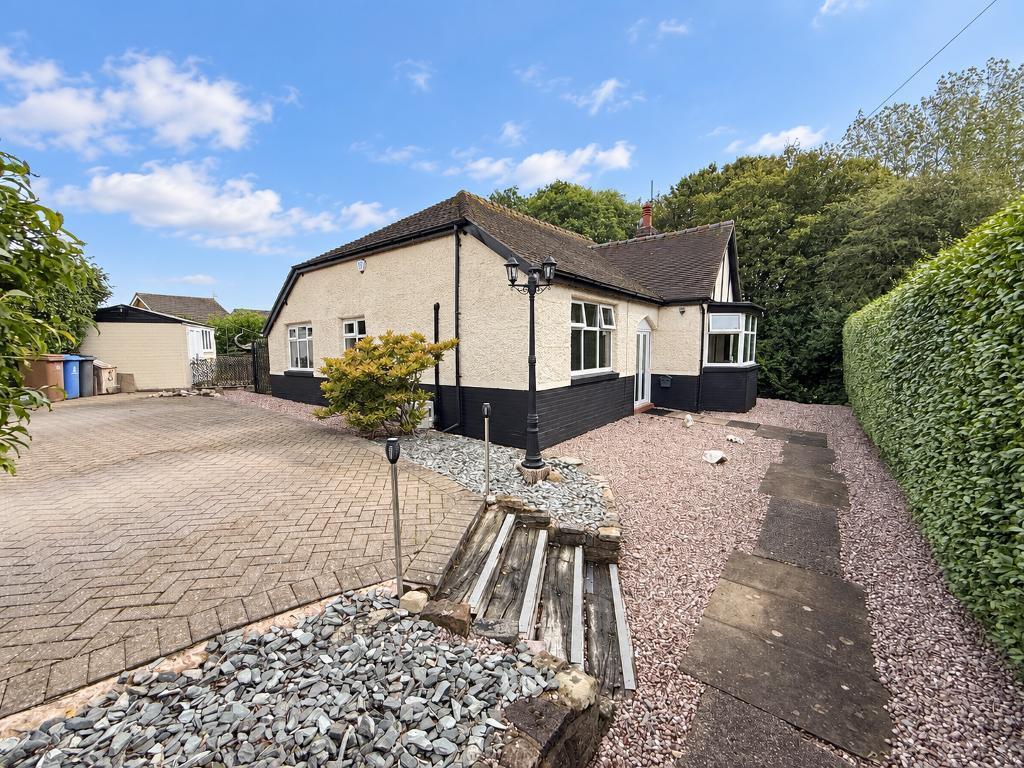
House for sale
Stoke-on-Trent
3 bedrooms·1 bathroom
359.799 €
Listed Sep 16, 2026
About this listing
Feeney estate agents are thrilled to being to market this much loved family home situated in the most convenient of locations. Chesterwood Road is a three bedroom detached bungalow looking for new owners to the take the reins and make many more happy memories in. Internally on offer, a porchway leading to a welcoming entrance hallway, lounge with a wood burning stove and air conditioning and an open plan dining room leading to the naturally lit conservatory and galley kitchen with fitted wall and base units. A useful utility space with access to the rear garden is an added bonus. The home benefits from three bedrooms, with air conditioning to the master bedroom and lounge. There is a family bathroom on offer with white suite. The home offers ample off road parking to the front and side while the rear has a laid to lawn garden, patio seating area and a pergola. This home must be viewed to be fully appreciated, so call today to book your early viewing.
Porch and Entrance Hall
Door to front elevation. Loft access. Tiled flooring, power points and a wall mounted radiator.
Lounge
16' 5'' x 13' 1'' (5.01m x 4m)
Double glazed bay window to front elevation and double glazed window to side elevation. Wood burner. Air conditioning. Laminate flooring, power points and a wall mounted radiator.
Dining Room
Open plan to conservatory. Laminate flooring, power points and a wall mounted radiator.
Conservatory
11' 6'' x 11' 5'' (3.53m x 3.49m)
Sliding door to side elevation. Laminate flooring, power points and a wall mounted radiator.
Kitchen
9' 10'' x 12' 2'' (3.01m x 3.72m)
Two double glazed windows to rear elevation. Roll top work surfaces with a sink, drainer and mixer tap. A range of matching wall and base units. Dishwasher. Laminate flooring, power points and a wall mounted radiator.
Utility
6' 0'' x 4' 10'' (1.84m x 1.48m)
Door to rear elevation. Roll top work surfaces. Plumbing for a washing machine. Laminate flooring and power points.
Bedroom One
12' 6'' x 12' 9'' (3.82m x 3.9m)
Double glazed window to front elevation. Air conditioning. Laminate flooring, power points and a wall mounted radiator.
Bedroom Two
12' 4'' x 10' 9'' (3.76m x 3.28m)
Double glazed window to side elevation. Laminate flooring, power points and a wall mounted radiator.
Bedroom Three
7' 7'' x 8' 10'' (2.34m x 2.71m)
Double glazed window to side elevation. Laminate flooring, power points and a wall mounted radiator.
Bathroom
8' 11'' x 6' 8'' (2.73m x 2.05m)
Double glazed frosted window to rear elevation. Pedestal wash hand basin with low level w/c. Bath tub with shower to wall. Tiled flooring and a heated towel rail.
Exterior
Driveway for multiple cars. Detached garage. Laid to lawn, Indian stone patio, pergola, shrubbed boarders.
What's included
Garden
Parking
TypeDetached house
Bedrooms3
Bathrooms1
HeatingAsk Agent
Location
Map loading soon
Neighborhood data on demand
Nearby essentials will load when this section comes into view.
Listed on
Mortgage calculator
Estimated monthly payment
1.782 €/mo
Down payment10 % · 35.980 €
35.980 €323.819 € loan
Term
Total repayable534.468 €
Interest rate4.40 %
Representative estimate · Landomo is not a mortgage broker. · Rates updated April 2026