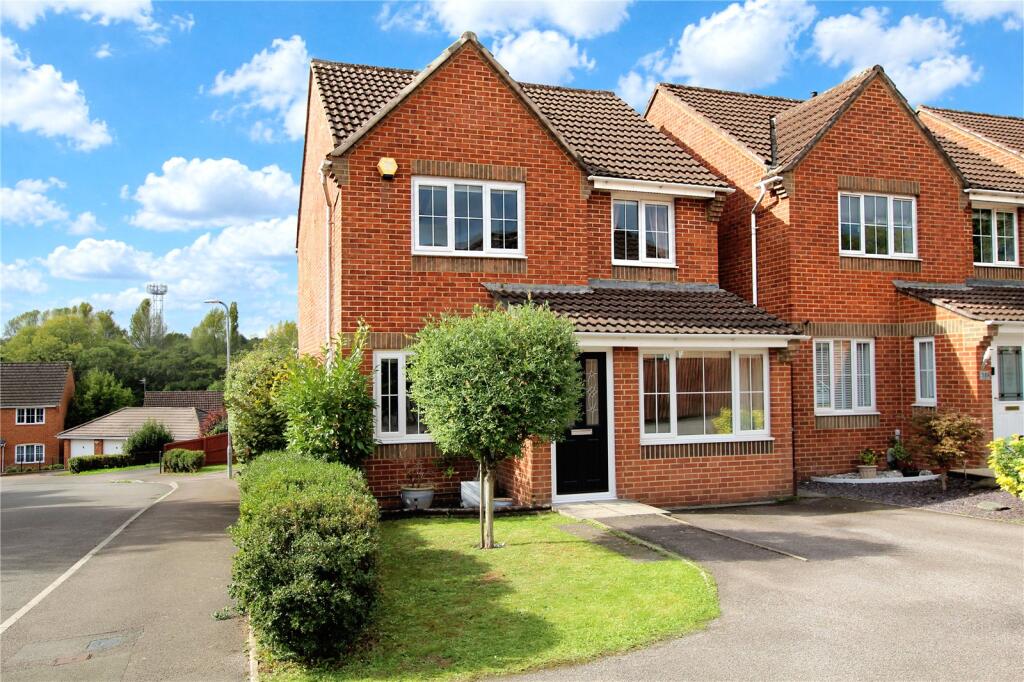
House for sale
Cardiff, Pontprennau
3 bedrooms·2 bathrooms
443.997 €
Listed Oct 7, 2026
About this listing
A larger style, modern, beautifully presented detached property in a good elevated position, just a two-minute walk to a Costa Coffee shop, as well as easy vehicular links to the A48M and M4, and short drives to most major supermarkets.
Entrance hall, lounge, sitting room, inner hallway, cloakroom/WC, kitchen/diner, 3 double bedrooms, principal en suite shower room and a family bathroom. Double glazed windows and doors, gas central heating, fitted oven hob and hood.
Outside is partially open to the front with driveway and an enclosed secure just off westerly garden to the rear with covered pergola.
EPC Rating: C
Viewing strictly by prior appointment.
All statements contained in the particulars are not to be relied on as representations of fact. All representations contained in the particulars are based on details supplied by the Vendor.
Entrance Hall
Approached by a double-glazed composite entrance door, window to side, quality wood effect laminate flooring, radiator, door to lounge.
Lounge 17'0" (5.18m) x 10'8" (3.25m)
Overlooking the front garden, radiator, TV point, continuation of the laminate flooring, small internal opening to the kitchen/diner, master Broadband socket, door to inner hall.
Inner Hall
Radiator, doors to the cloakroom/WC, sitting room/study and kitchen/diner, easy rising staircase to first floor landing.
Sitting Room/Study 15'3" (4.65m) x 7'2" (2.18m)
Aspect to front, double radiator, built-in cupboard with coat hooks and shelf.
Cloakroom/WC
Opaque window to the side, modern white suite comprising close coupled push button WC, pedestal wash hand basin with tiled splashback, radiator, ceramic floor tiling.
Kitchen/Diner 18'9" (5.72m) x 7'10" (2.39m)
Overlooking the private rear garden, white kitchen appointed along three sides comprising of eye level units and base units with drawers and round nosed worktops over, inset 1.5 bowl sink with drainer and hose style swan neck mixer tap, fitted four burner gas hob with oven below and cooker hood above, plumbing and space for washing machine, plumbing and space for dishwasher, space for an upright fridge/freezer, small window style square opening into the lounge, space for breakfast table and chairs, radiator, ceramic floor tiling, uPVC double glazed French doors opening onto the rear garden.
First Floor Landing
A bright central landing with aspect to the side, radiator, spindle balustrade, doors to the three bedrooms and bathroom, airing cupboard housing the Glow-Worm gas central heating boiler, loft access.
Bedroom 1 11'2" (3.4m) x 11'0" (3.35m) overall
Overlooking the rear garden looking down the street in a slightly elevated position, radiator, telephone point, TV point, built-in wardrobes comprising of two sets of doubles with hanging rails and shelving, door to . . .
En Suite Shower Room
Opaque window to the side, shower cubicle with bi-fold door and thermostatic shower control with ceramic wall tiling, close coupled push button WC, pedestal wash hand basin, wood effect cushion flooring, radiator.
Bedroom 2 10'11" (3.33m) x 8'6" (2.59m) overall
Overlooking the front garden, radiator, rec ess for wardrobes.
Bedroom 3 9'0" (2.74m) x 8'0" (2.44m)
A third double bedroom with aspect to the front, radiator, recess ideal for wardrobes.
Family Bathroom
Opaque window to the rear, white suite comprising of a steel panelled bath with shower mixer tap and folding glazed shower screen with a tiled shelf, ceramic wall tiling, Roca close coupled push button WC, pedestal wash hand basin, radiator, ceiling spotlights, ceramic floor tiling.
Front Garden
Approached off a shared drive with only two other properties, leading to the private driveway of the property, laid to lawn with established tree and hedgerow, path leading to the entrance door.
Rear Garden
A private and secure just off West facing rear garden with an initial large relaxation and decking area with decorative balustrade, pitched covered pergola, outside power points, a further decked area for relaxation, area laid to lawn, perimeter area laid with slate chippings and established hedges, timber garden shed, outside lighting, gate to side access, outside water tap.
Directions
Travelling north along Cyncoed Road away from the village, continue across the roundabout into the continuation of Cyncoed Road which becomes Gwern Rhuddi Road and finally Pentwyn Drive. At the Spire Hospital roundabout bear right into the continuation of Pentwyn Road and crossing the mini roundabout take the second turning left into Church Road. At the T-junction turn right into Capel Edeyrn and the subject property can be found a short distance on the left hand side.
What's included
Garden
Parking
TypeDetached house
Bedrooms3
Bathrooms2
Energy ClassC
HeatingAsk Agent
Location
Map loading soon
Neighborhood data on demand
Nearby essentials will load when this section comes into view.
Listed on
Mortgage calculator
Estimated monthly payment
2.198 €/mo
Down payment10 % · 44.400 €
44.400 €399.597 € loan
Term
Total repayable659.541 €
Interest rate4.40 %
Representative estimate · Landomo is not a mortgage broker. · Rates updated April 2026