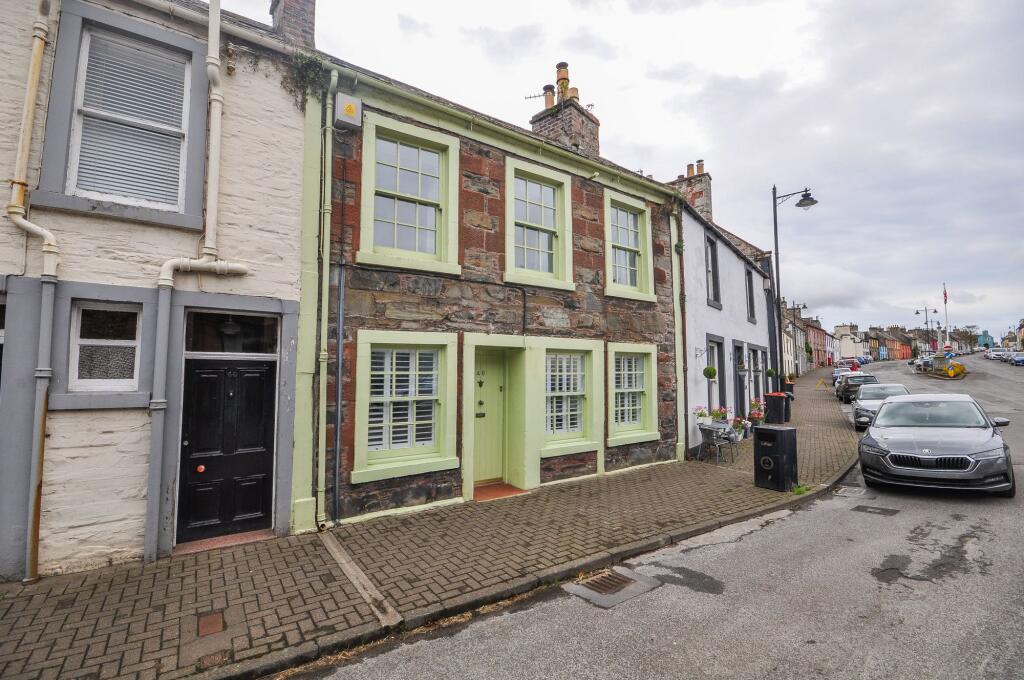
House for sale, 107 m²
Dumfries
3 bedrooms·1 bathroom
191.079 €
1.785 €/m²
Listed Oct 5, 2026
About this listing
A traditional stone-built terraced property situated on George Street within the historic town of Whithorn. The property provides particularly spacious accommodation over two levels, with a flexible layout extending to approximately 1,160 sq.ft. and combining a number of traditional features with more contemporary fittings and benefitting from electric heating.
The ground floor accommodation is entered through a small porch into the hallway. To the front is a lounge with two sash and case windows, timber flooring and a traditional stone fireplace, complemented by areas of exposed stonework and timber detailing within the wall.
A particularly spacious kitchen/dining room occupies much of the ground floor and provides ample space for a large dining table. The kitchen is fitted with a range of wall and floor-mounted units with integrated appliances, while a substantial traditional fireplace with exposed stone and brickwork forms a prominent feature of the room. Stairs rise from the kitchen/dining area to the upper floor. This room also has the added benefit of benefitting from under floor heating.
Also on the ground floor is a generous reception room, again retaining traditional character through a stone fireplace with wood-burning stove, exposed stonework and timber detailing.
On the upper floor there are three further bedrooms. The largest is a spacious double room with two front-facing sash and case windows, a stone fireplace incorporating a wood-burning stove and further exposed stone and timber detailing. The remaining bedrooms provide useful additional sleeping accommodation and could equally be utilised as a home office or study if required. A shower room with WC and wash-hand basin completes the first-floor accommodation.
Externally, the property has an enclosed rear garden designed for relatively easy maintenance, principally laid to gravel and incorporating a raised timber deck. A further gravelled seating area is located towards the rear, with the garden enclosed by timber fencing and traditional stone/rendered boundary walls.
Overall, this is a substantial traditional property offering four-bedroom accommodation, generous living space and numerous original features within an established central location in Whithorn.
EPC Rating: E
Lounge
3.66m x 4.47m
Well-proportioned lounge with two front-facing sash and case windows providing good natural light. Features include timber flooring and a stone fireplace housing a multi-fuel stove, with exposed stonework and timber beams incorporated into the wall around the fireplace.
Reception Room
1.9m x 4.47m
A long, narrow reception room with timber flooring and a front-facing sash and case window fitted with internal shutters. A particular feature of the room is the exposed brick fireplace and chimney breast, adding character to the otherwise simply finished accommodation.
Dining Kitchen
5.07m x 6.28m
A spacious kitchen/dining room fitted with a range of white panelled wall and base units with contrasting dark worktops. The kitchen includes an inset sink positioned beneath the window, integrated oven and microwave, together with additional full-height storage. There is ample space for a substantial dining table and chairs, while an exposed stone fireplace with a stove forms a prominent feature of the room. Further exposed stonework adds character, with recessed ceiling lighting, light-coloured flooring and the staircase rising to the upper floor.
Master Bedroom
3.66m x 4.47m
A spacious master bedroom with two front-facing sash and case windows providing good natural light. The room features a substantial stone fireplace with a stove, together with sections of exposed stonework and timber detailing within the wall. Finished with neutral décor and fitted carpet, with ample space for freestanding bedroom furniture.
Bedroom
2.36m x 4.47m
A well-proportioned bedroom with a front-facing sash and case window providing natural light. Finished in neutral décor with wood-effect flooring and space for freestanding bedroom furniture.
Shower Room
1.83m x 2.02m
Fitted with a WC, wash hand basin with storage below and a separate shower enclosure. The room has panelled walls, wood-effect flooring and a rooflight providing natural light.
Bedroom
3.05m x 5.41m
Spacious double bedroom with a feature stone fireplace incorporating a wood-burning stove, together with exposed stonework and timber detailing to the wall. The room is carpeted and has a window providing natural light.
Rear Garden
Enclosed rear garden laid mainly to gravel for ease of maintenance, with a raised timber deck providing space for outdoor seating. The garden is bounded by a combination of timber fencing and stone/rendered walls, with a further gravelled seating area positioned towards the rear.
What's included
Terrace
TypeTerraced house
Living Area107 m²
Bedrooms3
Bathrooms1
Energy ClassE
HeatingElectric
Location
Map loading soon
Neighborhood data on demand
Nearby essentials will load when this section comes into view.
Listed on
Mortgage calculator
Estimated monthly payment
946 €/mo
Down payment10 % · 19.108 €
19.108 €171.971 € loan
Term
Total repayable283.841 €
Interest rate4.40 %
Representative estimate · Landomo is not a mortgage broker. · Rates updated April 2026