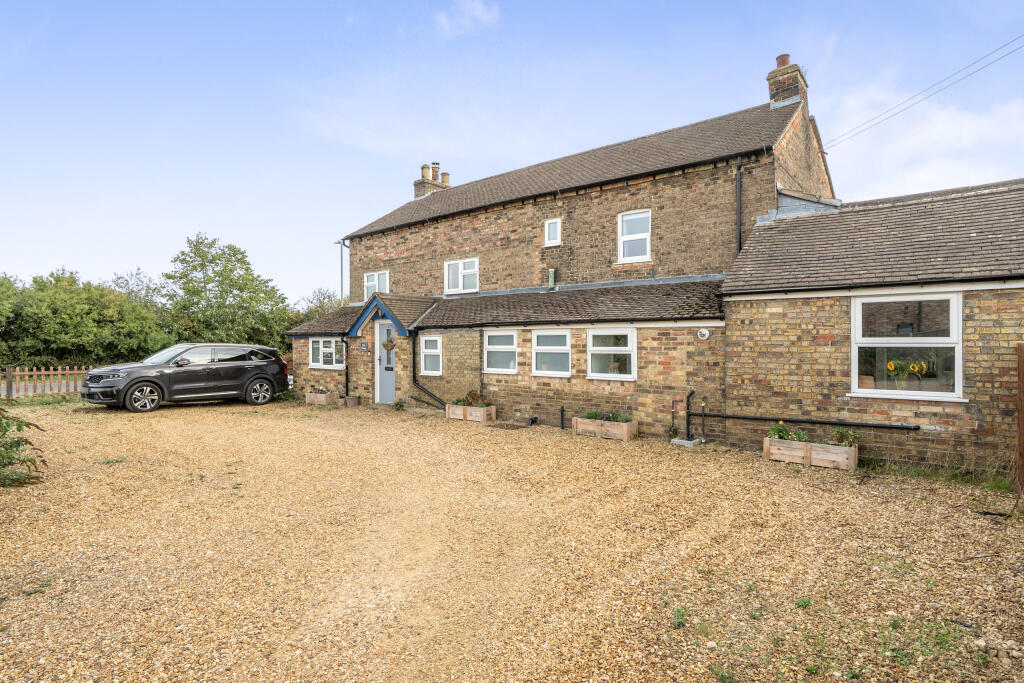
House for sale, 196 m²
Fenland, March
4 bedrooms·2 bathrooms
478.583 €
2.442 €/m²
Listed Oct 2, 2026
About this listing
Some homes have extra rooms. Elm House has a layout that gives you different ways to use them. Offering around 2,142 sq ft of accommodation, it has four bedrooms upstairs and several distinct living spaces on the ground floor. It is a home that needs to be seen in person to appreciate how those spaces connect and how they could work for your family.
The ground floor includes a generous living room, a snug/lounge opening onto the patio, a fitted kitchen, a separate dining room and a utility room. A working fireplace and a recently installed log burner bring additional warmth and character. There is also a downstairs shower room and separate WC, adding to the layout's flexibility.
For anyone looking for room for an older parent, a grown-up child or family members who value their own space, the arrangement offers genuine annexe potential, subject to any necessary alterations or consents. The rooms can also serve a growing family without changing the way the house is currently used.
Upstairs are three double bedrooms and a versatile fourth bedroom, alongside a three-piece family bathroom. The fourth room could work as a bedroom, nursery, dressing room or home office, while two half-boarded loft areas provide useful storage.
The oldest part of the house is understood to date from around 1820, with a later section added around 1870. Inside, it has a modern feel and is ready to move into.
Outside, the property sits on a generous plot with a gravel driveway providing parking for several vehicles. The patio faces south and the lawn faces west, giving you different places to sit, play, garden or enjoy the sun through the day. Open countryside views are nearby, while everyday amenities remain convenient.
March station is around a two-minute drive away, with rail services towards Cambridge, Peterborough and Birmingham. The town centre is a few minutes further on, with shops including Sainsbury's and Lidl, while All Saints Primary School is around five minutes away by car.
The floorplan is only part of the story at Elm House. A viewing lets you see how the living spaces connect and what the layout could offer your family.
Disclaimer
While every effort is made to ensure the information provided is as accurate as possible including property particulars your conveyancer is legally responsible for ensuring any purchase agreement fully protects your position.
Ground Floor
Snug / Lounge — 17'2" x 14'6" (5.24m x 4.43m)
Utility — 13'4" x 10'10" (4.06m x 3.31m)
Hallway — no measurement shown
Living Room — 19'6" x 16'0" (5.95m x 4.87m)
Dining Room — 12'1" x 11'9" (3.68m x 3.57m)
Kitchen — 12'3" x 11'9" (3.73m x 3.57m)
Shower Room — no measurement shown
WC — no measurement shown
First Floor
Bedroom 1 — 16'1" x 11'7" (4.90m x 3.53m)
Bedroom 2 — 13'5" x 12'0" (4.08m x 3.66m)
Bedroom 3 — 12'0" max x 10'9" max (3.65m max x 3.28m max)
Bedroom 4 — 12'9" x 7'5" (3.88m x 2.27m)
Family Bathroom — no measurement shown
Separate WC — no measurement shown
Rear Garden
Side Garden
Large Driveway
ID Verification
As with all estate agents, Cannon & Co Sales and Lettings must adhere to ID and Money Laundering Regulations. To comply with these regulations and prevent fraud and illegal activities, we are required to verify the identity of our clients. This process involves an electronic ID verification, which incurs a fee of £15 plus VAT per person. This fee will be invoiced.
What's included
Terrace
Garden
Parking
Fireplace
TypeDetached house
Living Area196 m²
Bedrooms4
Bathrooms2
HeatingAsk Agent
MunicipalityFenland
Location
Map loading soon
Neighborhood data on demand
Nearby essentials will load when this section comes into view.
Listed on
Mortgage calculator
Estimated monthly payment
2.370 €/mo
Down payment10 % · 47.858 €
47.858 €430.725 € loan
Term
Total repayable710.918 €
Interest rate4.40 %
Representative estimate · Landomo is not a mortgage broker. · Rates updated April 2026