House for sale
Truro
5 bedrooms·1 bathroom
659.696 €
Listed Sep 28, 2026
About this listing
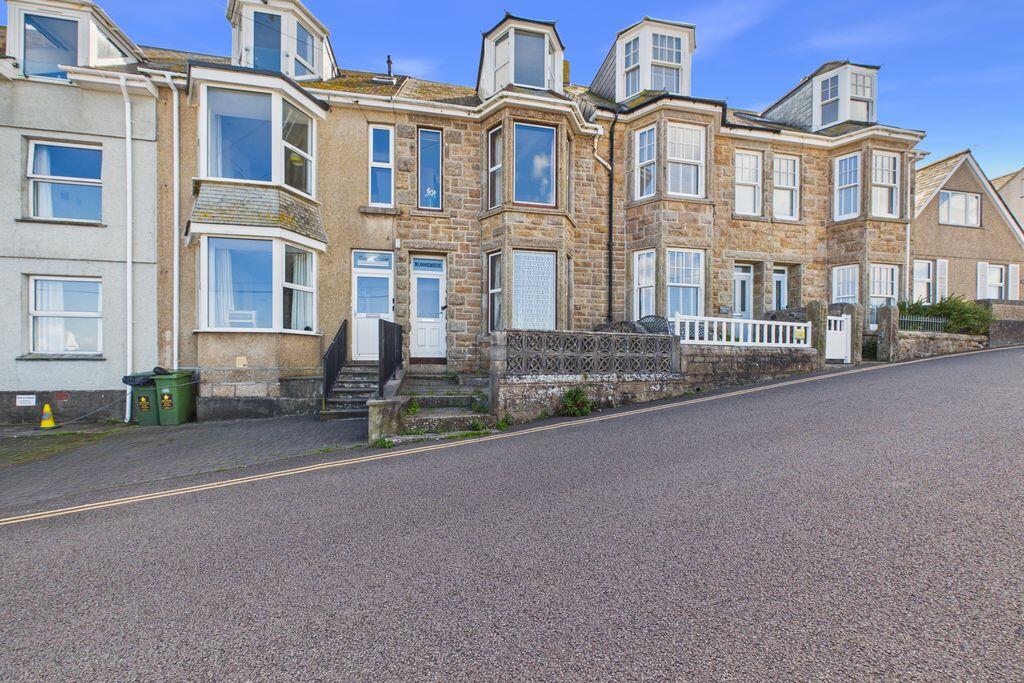
FIRST TIME TO THE MARKET IN OVER 45 YEARS – A FANTASTIC ST IVES OPPORTUNITY WITH OUTSTANDING VIEWS.Runnemede is a substantial five-bedroom terraced home arranged over three levels, occupying a superb position on the highly regarded Clodgy View and enjoying some truly spectacular sea and coastal views.In need of modernisation, this much-loved home offers an exciting opportunity for a new owner to take the property to the next level and create something very special. The generous accommodation includes three reception areas, a large kitchen/diner and five bedrooms, with the elevated upper rooms enjoying exceptional views across Porthmeor Beach, Mans Head and Clodgy Point, The Island and the surrounding coastline.Further benefits include a garage to the rear, courtyard areas and a front foregarden with potential for small-vehicle parking, subject to any necessary consents.All this is within easy reach of Porthmeor Beach, the coast path and the heart of St Ives. (South West Coast Path?)A rare chance to acquire a substantial St Ives home in a fabulous location – viewing is strongly recommended.
Description
A substantial five-bedroom terraced home arranged over three levels, occupying a superb position within one of St Ives' most prominent and highly regarded residential locations and enjoying truly outstanding views across the Porthmeor side of the town, taking in Mans Head, Clodgy, Porthmeor Beach and The Island.
Having remained within the same ownership for over 45 years, Runnemede represents a rare and exciting opportunity to acquire a generously proportioned home in a location where properties of this nature are always keenly sought after.
The property now requires a programme of modernisation and updating, but therein lies much of its appeal. Arranged over three levels, the accommodation offers an excellent amount of space and considerable scope for a new owner to create an exceptional St Ives home tailored to their own tastes and requirements.
The views are undoubtedly one of Runnemede's defining features. Looking out across the rooftops towards the rugged...
Entrance Vestibule
Entered through the front door with original tiled flooring and further door opening into the main entrance hall.
Entrance Hallway
A characterful entrance with decorative arch, staircase rising to the first floor, useful storage beneath and doors opening to the lounge, dining room and second lounge. Night storage heater.
Lounge
A lovely reception room with corniced ceiling and tiled fireplace with gas fire inset. Ample power points and bay window to the front enjoying sea and coastal views.
Dining Room
Window to the rear, tiled fireplace with gas fire inset, power points and sink unit.
2nd Lounge
A particularly generous second reception room with two windows to the side, gas fire and airing cupboard housing the boiler. Ample power points and television point. Sliding door opening into the kitchen/diner.
Kitchen / Diner
Another excellent-sized room offering plenty of space for dining. The kitchen comprises a range of units with worktop surfaces, stainless steel sink unit and drainer, plumbing for washing machine and ample power points. Window to the rear, door providing access outside and wall-mounted gas heater.
First Floor Landing
An interesting split-level arrangement with half landing and stairs providing access to the front and rear landing areas, together with a further staircase rising to the attic bedrooms.
Bedroom
Double bedroom with window to the rear, built-in wardrobes, sink unit, power points and night storage heater.
Cloakroom
Low-level WC and window to the side.
Shower Room
Fitted with a walk-in shower cubicle with electric shower, low-level WC and wall-hung wash hand basin. Electric heated towel rail, built-in storage cupboard and window to the side.
Bedroom
Window to the rear, built-in wardrobes, sink unit, power points and night storage heater.
Main Bedroom
A superb-sized principal bedroom with bow window and additional window to the front providing outstanding sea and coastal views. The outlook stretches from Mans Head and Clodgy on one side across towards The Island on the other, creating a wonderful panorama across this much-loved part of St Ives.
Further features include built-in storage, under-stairs cupboard, sink unit, night storage heater and ample power points.
Second Floor Landing
Landing area providing access to the two attic bedrooms with useful storage beneath the eaves.
Rear attic room
A good-sized room with dormer window enjoying far-reaching views towards Hayle Beach and beyond. Sink unit, built-in wardrobe, eaves storage, night storage heater and power points.
Front attic room
A fantastic room and undoubtedly one of the highlights of the property. Large bow windows make the very most of the elevated position, with the views becoming even more impressive from this level.
The outlook takes in Porthmeor Beach and the rugged surrounding coastline, stretching towards Clodgy Point, across to The Island and onwards along the coast. A wonderful vantage point from which to enjoy the changing sea, skies and sunsets for which this side of St Ives is so well known.
Night storage heater, sink unit, power points and small separate storage cupboard.
Outside
FRONT
To the front of the property is a paved foregarden. There may be potential to create off-road parking suitable for a smaller vehicle, subject to obtaining any necessary permissions and consents.
REAR
To the rear are a side courtyard and small rear courtyard, together with an outside WC.
Garage
A particularly useful addition for a property in this location. Situated to the rear and approached from the rear of Bowling Green Terrace, the garage has a metal electrically operated up-and-over door, although its operation has not been tested and cannot be confirmed. Further pedestrian door, power points and window to the side.
Material Information
# Verified Material Information
## Costs and tenure
Tenure: Freehold
Council tax band: D
EPC rating: Survey Instructed
## The building
Mid-terrace house, standard construction
Accessibility adaptations: None
No spray foam insulation
## Services
Mains electricity
Mains water
Mains foul drainage
Mains surface water drainage
Heating: Room heaters only
Heating features: Double glazing
Broadband: FTTP (Fibre to the Premises)
Mobile coverage: O2 good, Vodafone good, Three ok, EE good
Parking: Garage
Not in a controlled parking zone
No disabled parking available
## Risks and restrictions
Not a listed building
Not in a conservation area
No tree preservation order
Non-coal mining area: yes
All information is provided without warranty. Contains HM Land Registry data © Crown copyright and database right 2021. This data is licensed under the Open Government Licence v3.0.
The information contained is intended to help you decide whether the property is suitable for you. You should...
What's included
Parking
TypeTerraced house
Bedrooms5
Bathrooms1
HeatingAsk Agent
Location
Map loading soon
Neighborhood data on demand
Nearby essentials will load when this section comes into view.
Listed on
Mortgage calculator
Estimated monthly payment
3.267 €/mo
Down payment10 % · 65.970 €
65.970 €593.726 € loan
Term
Total repayable979.954 €
Interest rate4.40 %
Representative estimate · Landomo is not a mortgage broker. · Rates updated April 2026