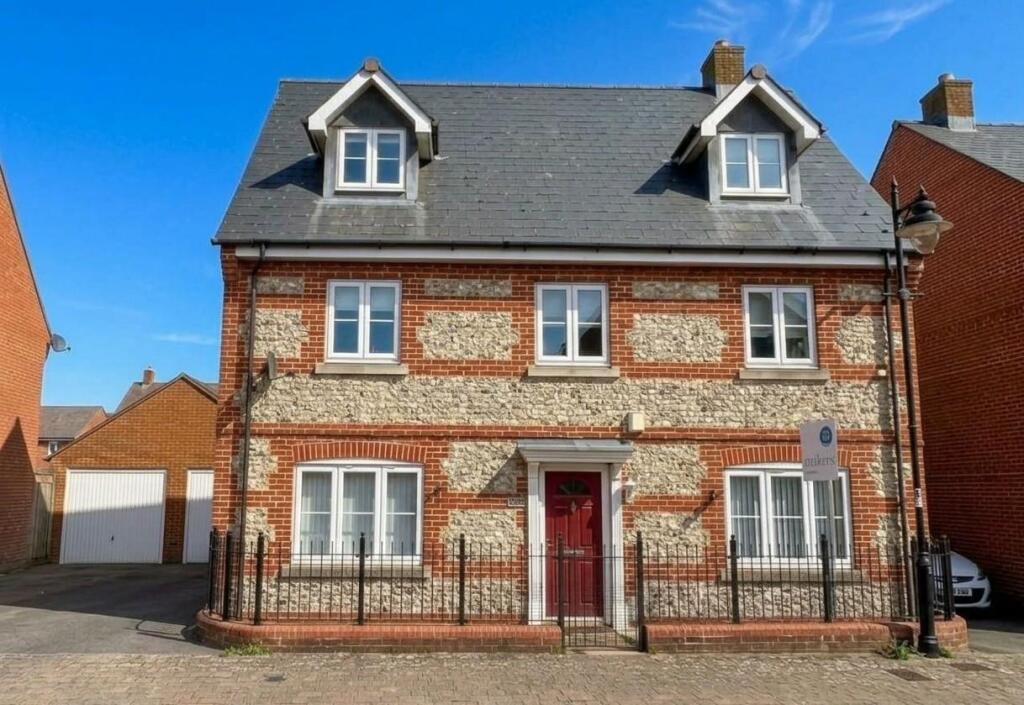
House for sale, 206 m²
Amesbury
5 bedrooms·2 bathrooms
573.285 €
2.783 €/m²
Listed Oct 14, 2026
About this listing
Situated on the popular Shears Drive development in Amesbury, this five-bedroom detached home offers generous, versatile accommodation arranged over three floors. Conveniently placed for local schools, shops and amenities, the property has been recently redecorated throughout, creating a fresh and welcoming home ready to enjoy.
The ground floor provides excellent space for family life and entertaining. A stylish modern kitchen/dining room offers ample room for cooking and meals, with a separate utility room keeping laundry and household tasks neatly tucked away. A cloakroom adds useful convenience, while the spacious reception room provides a setting for relaxing with family or hosting friends. French doors lead through to the conservatory, which enjoys views of the rear garden and provides an additional spot to sit, dine or unwind throughout the year.
The first floor offers three bedrooms, including the principal bedroom, together with bathroom facilities. Two further bedrooms occupy the second floor, providing flexibility for children, guests, working from home or hobbies. With five bedrooms in total and accommodation spread across three levels, the layout can adapt as family needs change, offering both shared living areas and space to retreat.
Outside, the rear garden has been designed for easy maintenance, with a private, tucked-away seating area ideal for outdoor dining and relaxing in warmer weather. To the front, a driveway provides off-road parking, complemented by a double garage , storage or workshop use.
Combining a practical layout, generous room sizes and fresh presentation following its recent redecoration, this appealing home is well suited to growing families and buyers seeking adaptable space in a convenient Amesbury location. The nearby schools and local amenities add to the everyday appeal, while the three-storey design gives everyone room to spread out. Early viewing is recommended to appreciate the space and versatility on offer.
Location - The historic town of Amesbury is renowned for its close association with Stonehenge and is often described as the oldest continuously occupied settlement in Britain. The town offers a good selection of shops, supermarkets, cafés, pubs and everyday amenities, with further retail outlets and services available at nearby Solstice Park.
Families are well served by local primary schools and The Stonehenge School for secondary education. Several play parks are situated on the surrounding development, while a nearby bridle path provides a pleasant route into the town centre and the local country park, ideal for dog walking and enjoying the outdoors.
The A303 provides convenient road connections towards Andover, Basingstoke and the West Country, with regular bus services linking Amesbury to Salisbury and surrounding villages. Just over eight miles south, the cathedral city of Salisbury offers extensive shopping, leisure facilities and cultural attractions, including the famous Magna Carta at its magnificent cathedral.
Surrounded by the beautiful countryside of Salisbury Plain, the area offers wonderful walking opportunities and panoramic views, combining convenient town living with easy access to the great outdoors.
Property Information - Council Tax: Band: F
EPC Rating: C
Services: Mains water, drainage and electricity are all connected. Gas Central Heating.
Wiltshire County Council
What's included
Garden
Parking
TypeDetached house
Living Area206 m²
Bedrooms5
Bathrooms2
Energy ClassC
HeatingGas Central
MunicipalityAmesbury
Location
Map loading soon
Neighborhood data on demand
Nearby essentials will load when this section comes into view.
Listed on
Mortgage calculator
Estimated monthly payment
2.839 €/mo
Down payment10 % · 57.329 €
57.329 €515.956 € loan
Term
Total repayable851.593 €
Interest rate4.40 %
Representative estimate · Landomo is not a mortgage broker. · Rates updated April 2026