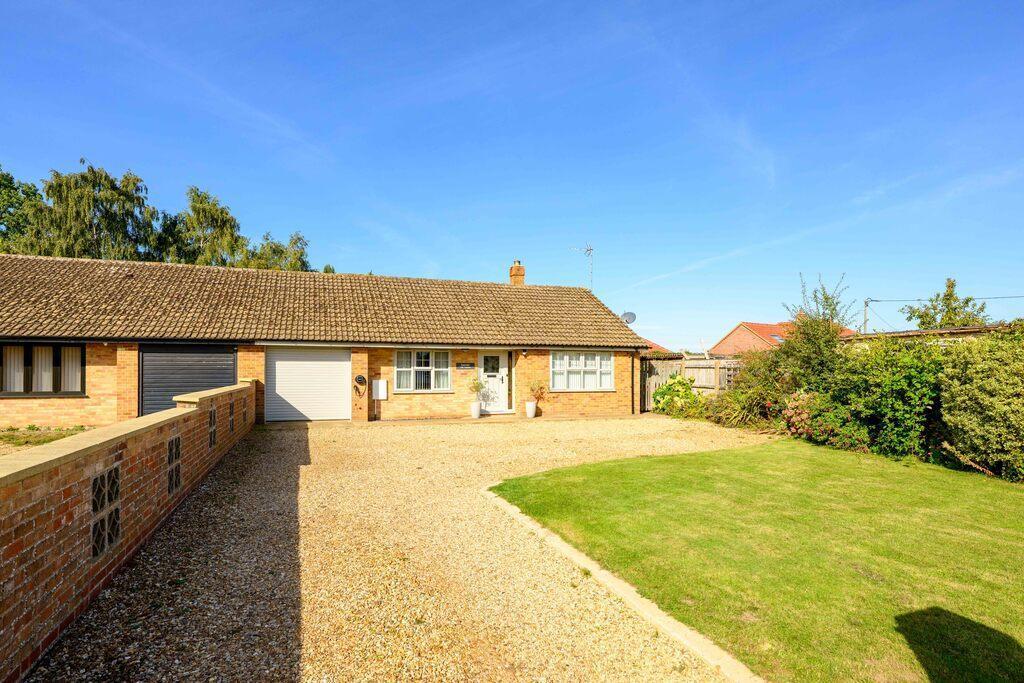
House for sale
King's Lynn and West Norfolk, Outwell
2 bedrooms·2 bathrooms
298.383 €
Listed Sep 23, 2026
About this listing
BEAUTIFULLY RENOVATED! Take a look at this stylishly renovated and extended bungalow in the popular village of Outwell. Featuring an extended kitchen area and a flexible layout, its not to be missed.
The accommodation consists of a welcoming entrance hall, lounge with log burner or master bedroom depending on requirements, sitting room, open plan kitchen/lounge room which has recently been added, bathroom with rolltop bath and 2 double bedrooms.
Outside space offers a large frontage providing ample parking along with a garage. The rear offers a private seating area with space for a hot tub, making it a fantastic space for outside entertaining. there is a also a lawn and shed.
the property has been refurbished and extended by the current vendors and features new windows, doors, bathroom, kitchen, solar panels with electric car charging point and outside patio area.
Location- Outwell is a friendly village in King's Lynn & West Norfolk, conveniently positioned within easy reach of Wisbech (5.6 miles), Downham Market (8.1 miles), and King's Lynn (18.2 miles). The village offers a range of amenities including a primary school, local shops, post office, pub, and bus service, making it an ideal setting for family life.
Entrance Hall
Lounge/Bedroom
14' 4'' x 13' 9'' (4.39m x 4.22m)
Sitting Room
10' 10'' x 10' 6'' (3.32m x 3.22m)
Kitchen/Dining Room
23' 7'' x 10' 7'' (7.2m x 3.24m)
Bathroom
6' 10'' x 5' 10'' (2.1m x 1.79m)
Bedroom 1
10' 5'' x 12' 5'' (3.18m x 3.79m)
Bedroom 2
10' 5'' x 12' 4'' (3.18m x 3.78m)
Garage
18' 11'' x 8' 11'' (5.79m x 2.73m)
Utility
9' 0'' x 7' 10'' (2.75m x 2.4m)
What's included
Garden
Parking
TypeSemi-detached house
Bedrooms2
Bathrooms2
HeatingAsk Agent
MunicipalityKing's Lynn and West Norfolk
Location
Map loading soon
Neighborhood data on demand
Nearby essentials will load when this section comes into view.
Listed on
Mortgage calculator
Estimated monthly payment
1.477 €/mo
Down payment10 % · 29.838 €
29.838 €268.545 € loan
Term
Total repayable443.238 €
Interest rate4.40 %
Representative estimate · Landomo is not a mortgage broker. · Rates updated April 2026